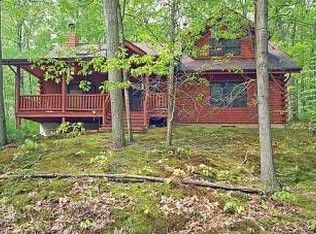
Nestled on beautifully landscaped, park-like grounds in the heart of Cream Ridge, this meticulously maintained ranch offers the perfect blend of comfort, character, and thoughtful updates. Surrounded by mature gardens, unique plantings, terraced hardscaping, and stunning seasonal blooms, the property creates a truly private outdoor retreat and was proudly featured on the Allentown 2023 Garden Club Tour. A highlight of the grounds is the rare Lady Slipper grove, adding to the property's natural beauty. Inside, go through the welcoming entry foyer with double closet and into the warm and inviting family room featuring gleaming hardwood floors, a striking stone fireplace with Hearthstone wood-burning stove, and beautiful decorative trim work throughout. The thoughtfully designed layout offers a bedroom with double closet and two windows just off the main living area, while a separate hallway leads to a full bath, private office with closet, and spacious primary suite complete with sitting area, heated primary bath floors, walk-in closet, and convenient laundry area. The primary bath features floor to ceiling tile work and a beautifully finished standing shower. The updated kitchen hosts wood cabinetry, granite countertops, skylights, a large refrigerator, and a stunning 36" stainless steel Wolf range with built-in grill. The adjacent dining room provides easy access to the attached 550 sq ft garage and finished lower level. Downstairs, the updated basement offers laminate flooring, an additional non-functional fireplace with potential for a future gas insert, half bath, extra washer/dryer, storage space, and flexible rec room living space, bringing the home to approximately 2,000 sq ft including the finished basement. Major improvements include Andersen windows and new siding in 2016, a complete heating system replacement in 2015, followed by updated AC and water heater, plus a generator transfer switch added in 2019. Outdoor living shines with a large deck built in 2015 overlooking the incredible gardens and grounds, making this home a true hidden retreat unlike anything else on the market!
For sale
$725,000
8 Rues Road, Cream Ridge, NJ 08514
3beds
--sqft
Est.: Get pre-qualified
Single Family Residence
Built in 1966
2.31 Acres Lot
$770,400 Zestimate®
$--/sqft
$-- HOA
What's special
- 15 days |
- 2,696 |
- 192 |
Likely to sell faster than
Zillow last checked:
Listing updated:
Listed by:
Matthew Merritt 609-658-5916,
Keller Williams Realty Freehold
Source: MoreMLS,MLS#: 22613944
Tour with a local agent
Facts & features
Interior
Bedrooms & bathrooms
- Bedrooms: 3
- Bathrooms: 3
- Full bathrooms: 2
- 1/2 bathrooms: 1
Heating
- Natural Gas, Forced Air
Cooling
- Central Air
Features
- Flooring: Ceramic Tile, Wood
- Basement: Full,Partially Finished
- Attic: Attic
- Number of fireplaces: 2
Property
Parking
- Total spaces: 2
- Parking features: Circular Driveway, Gravel, Driveway
- Attached garage spaces: 2
- Has uncovered spaces: Yes
Features
- Stories: 1
- Exterior features: Other, Lighting
- Fencing: Fenced Area
Lot
- Size: 2.31 Acres
- Features: Oversized, Back to Woods, Wooded
Details
- Parcel number: 510001500000000401
- Zoning description: Residential, Single Family
Construction
Type & style
- Home type: SingleFamily
- Architectural style: Ranch
- Property subtype: Single Family Residence
Condition
- Year built: 1966
Utilities & green energy
- Water: Well
Community & HOA
Community
- Subdivision: None
HOA
- Has HOA: No
Location
- Region: Cream Ridge
Financial & listing details
- Tax assessed value: $586,000
- Annual tax amount: $10,829
- Date on market: 5/15/2026
- Inclusions: Dishwasher, Microwave, Refrigerator
- Exclusions: Personal property.
Estimated market value
$770,400
$732,000 - $809,000
$4,355/mo
Price history
| Date | Event | Price |
|---|---|---|
| 5/15/2026 | Listed for sale | $725,000+95.9% |
Source: | ||
| 4/21/2015 | Sold | $370,000-7.5% |
Source: Public Record Report a problem | ||
| 2/24/2009 | Listing removed | $400,000+8.1% |
Source: RealEstateShows.com #5342245 Report a problem | ||
| 8/25/2008 | Sold | $370,000-7.5% |
Source: Public Record Report a problem | ||
| 5/6/2008 | Listed for sale | $400,000 |
Source: RealEstateShows.com #5342245 Report a problem | ||
Public tax history
| Year | Property taxes | Tax assessment |
|---|---|---|
| 2025 | $12,634 +50.6% | $586,000 +50.6% |
| 2024 | $8,391 -0.2% | $389,200 +2.8% |
| 2023 | $8,406 +0.6% | $378,500 +2.9% |
| 2022 | $8,357 0% | $368,000 +6.8% |
| 2021 | $8,359 +7.1% | $344,700 +1.7% |
| 2020 | $7,805 -0.9% | $339,100 +4.1% |
| 2019 | $7,876 | $325,600 +0.6% |
| 2018 | $7,876 +7.1% | $323,700 +3.1% |
| 2017 | $7,351 -5.6% | $314,100 +2.3% |
| 2016 | $7,787 +11.2% | $307,000 -7.5% |
| 2015 | $7,003 +3.6% | $331,800 +10.3% |
| 2014 | $6,760 +1.9% | $300,700 |
| 2013 | $6,633 +2.1% | $300,700 |
| 2012 | $6,498 -0.9% | $300,700 |
| 2011 | $6,557 +8% | $300,700 -12.4% |
| 2010 | $6,069 +11.5% | $343,100 |
| 2009 | $5,442 | $343,100 |
| 2008 | -- | $343,100 |
| 2007 | -- | $343,100 |
| 2006 | -- | $343,100 +63.1% |
| 2005 | -- | $210,400 |
| 2003 | -- | $210,400 |
| 2002 | -- | $210,400 |
| 2001 | -- | $210,400 |
Find assessor info on the county website
Monthly payment
Est. payment$--/mo
Payment breakdown
Explore the cost of this home by adjusting the details. Changes won't be saved.
All calculations are estimates and provided by Zillow, Inc. for informational purposes only. Actual amounts may vary.
HOA fees may include property taxes on listings classified as Co-Ops. Contact the listing agent and/or owner for fee details.
Mortgage interest rates are dependent on a number of factors, including credit score, down payment, and repayment length. Interest rate data provided by Zillow Group Marketplace, Inc. as of 1/1/1970 from various mortgage lenders with which we have lead or other similar arrangements; the Estimated Payment is an average of those rates.
See how much you could borrow to make a competitive offer.
Climate risks
Neighborhood: 08514
Nearby schools
GreatSchools rating
- 4/10Newell Elementary SchoolGrades: PK-4Distance: 6.1 mi
- 8/10Stone Bridge Middle SchoolGrades: 5-8Distance: 7.1 mi
- 4/10Allentown High SchoolGrades: 9-12Distance: 6.1 mi
Schools provided by the listing agent
- Elementary: Upper Freehold
- Middle: Stonebridge
- High: Allentown
Source: MoreMLS. This data may not be complete. We recommend contacting the local school district to confirm school assignments for this home.
A local agent can set up tours, give advice and negotiate with sellers.
- New Jersey
- Monmouth County
- Cream Ridge
- 08514
- 8 Rues Road


