Well maintained F/B Split with 3 bedrooms, hardwood floors, and 1 1/2 bathrooms on a corner lot on the Whitman/Abington line. There is a one car attached garage. The roof was replaced in 2018 and the air conditioning is only 4 years old. This home offers a great location within 3/4 mile to the Abington T station. The living room has wall/wall carpeting but it does have hardwood floors underneath. All bedrooms have hardwood floors. Living room also has a fireplace that was used in the past but hasn't been used recently. The Seller reserves the right to accept an Offer at anytime.
Sold for $525,000
$525,000
8 Russell Rd, Whitman, MA 02382
3beds
1,636sqft
Single Family Residence
Built in 1956
0.29 Acres Lot
$541,600 Zestimate®
$321/sqft
$3,277 Estimated rent
Home value
$541,600
$515,000 - $569,000
$3,277/mo
Zestimate® history
Owner options
List your home for rent
$3,277/mo
Rent Zestimate®
Find your next renter with Zillow Rental Manager. Plus, with online applications, you can quickly screen prospective tenants – for free.
$3,277/mo
Rent Zestimate®
Refinance and save
$3,591/mo
Est. payment
Refinancing to a lower rate could help reduce your monthly payments and save thousands over the life of the loan.
$3,591/mo
Est. payment
Explore your selling options
Work with a Zillow partner agent
Leverage their expertise and Zillow's premium Showcase listings to get your home seen by more buyers.
Get startedList with your own agent
Get your home in front of millions of buyers by listing it on Zillow.
Learn how to do itSell it yourself
Take full control of how buyers see your home on Zillow by listing For Sale by Owner (FSBO).
List your homeWhat's special
One car attached garageCorner lotHardwood floors
Zillow last checked:
Listing updated:
Listed by:
Elaine Greene 781-248-8932,
Trufant Real Estate 781-878-2478
Bought with:
Alison Perrelli
Coldwell Banker Realty - New England Home Office
Source: MLS PIN,MLS#: 73575509
Facts & features
Interior
Bedrooms & bathrooms
- Bedrooms: 3
- Bathrooms: 2
- Full bathrooms: 1
- 1/2 bathrooms: 1
Primary bedroom
- Features: Flooring - Hardwood, Cable Hookup, Closet - Double
- Level: Second
Bedroom 2
- Features: Closet, Flooring - Hardwood
- Level: Second
Bedroom 3
- Features: Closet, Flooring - Hardwood
- Level: Second
Primary bathroom
- Features: No
Bathroom 1
- Features: Bathroom - Full, Bathroom - With Tub & Shower, Flooring - Stone/Ceramic Tile
- Level: Second
Bathroom 2
- Features: Flooring - Hardwood
- Level: Basement
Dining room
- Features: Flooring - Laminate, Lighting - Overhead
- Level: Main,First
Family room
- Features: Flooring - Wall to Wall Carpet, Window(s) - Picture, Cable Hookup, Exterior Access, Decorative Molding
- Level: Basement
Kitchen
- Features: Flooring - Laminate, Exterior Access, Lighting - Overhead
- Level: Main,First
Living room
- Features: Flooring - Hardwood, Flooring - Wall to Wall Carpet, Window(s) - Bay/Bow/Box, Exterior Access, Lighting - Sconce, Half Vaulted Ceiling(s)
- Level: Main,First
Heating
- Forced Air, Heat Pump, Oil
Cooling
- Central Air
Appliances
- Included: Electric Water Heater, Oven, Dishwasher, Disposal, Range, Refrigerator, Washer, Dryer
- Laundry: Dryer Hookup - Electric, Washer Hookup, Electric Dryer Hookup, In Basement
Features
- Bathroom - Half, Cable Hookup, Play Room
- Flooring: Carpet, Hardwood, Flooring - Wall to Wall Carpet
- Doors: Storm Door(s)
- Windows: Picture, Storm Window(s), Screens
- Basement: Partially Finished,Walk-Out Access,Concrete
- Number of fireplaces: 1
- Fireplace features: Living Room
Interior area
- Total structure area: 1,636
- Total interior livable area: 1,636 sqft
- Finished area above ground: 1,145
- Finished area below ground: 491
Property
Parking
- Total spaces: 3
- Parking features: Attached, Paved Drive, Off Street, Paved
- Attached garage spaces: 1
- Uncovered spaces: 2
Accessibility
- Accessibility features: No
Features
- Levels: Front to Back Split
- Patio & porch: Patio
- Exterior features: Patio, Rain Gutters, Storage, Professional Landscaping, Screens, Other
Lot
- Size: 0.29 Acres
- Features: Corner Lot, Level, Other
Details
- Foundation area: 1144
- Parcel number: 1203903
- Zoning: RES
Construction
Type & style
- Home type: SingleFamily
- Property subtype: Single Family Residence
Materials
- Frame
- Foundation: Concrete Perimeter
- Roof: Shingle
Condition
- Year built: 1956
Utilities & green energy
- Electric: Circuit Breakers
- Sewer: Public Sewer
- Water: Public
- Utilities for property: for Electric Range, for Electric Dryer, Washer Hookup
Community & HOA
Community
- Features: Public Transportation, Shopping, Tennis Court(s), Park, Golf, Medical Facility, Laundromat, House of Worship, Private School, Public School, T-Station
- Security: Security System
HOA
- Has HOA: No
Location
- Region: Whitman
Financial & listing details
- Price per square foot: $321/sqft
- Tax assessed value: $508,700
- Annual tax amount: $7,675
- Date on market: 11/4/2026
- Listing terms: Contract
- Road surface type: Paved
Price history
| Date | Event | Price |
|---|---|---|
| 10/15/2026 | Sold | $525,000+0%$321/sqft |
Source: MLS PIN #73575509 Report a problem | ||
| 9/16/2026 | Pending sale | $524,900$321/sqft |
Source: MLS PIN #73575509 Report a problem | ||
| 9/10/2026 | Listed for sale | $524,900+224%$321/sqft |
Source: MLS PIN #73575509 Report a problem | ||
| 8/23/1989 | Sold | $162,000$99/sqft |
Source: Public Record Report a problem | ||
Public tax history
| Year | Property taxes | Tax assessment |
|---|---|---|
| 2025 | $6,197 +11.9% | $472,300 +8.6% |
| 2024 | $5,538 +8.2% | $434,700 +15.2% |
| 2023 | $5,120 +1.6% | $377,300 +9% |
| 2022 | $5,039 -2.3% | $346,100 +4% |
| 2021 | $5,160 0% | $332,900 +2.2% |
| 2020 | $5,162 +7.4% | $325,700 +4.2% |
| 2019 | $4,808 +5.4% | $312,600 +9.8% |
| 2018 | $4,560 +6.2% | $284,800 |
| 2017 | $4,295 +2.8% | $284,800 +6.3% |
| 2016 | $4,178 +10.4% | $268,000 +10.6% |
| 2015 | $3,784 +0.9% | $242,400 +2.2% |
| 2014 | $3,750 +0.5% | $237,200 +0.3% |
| 2013 | $3,733 +0.8% | $236,400 -6.7% |
| 2012 | $3,703 +6.3% | $253,300 -2.4% |
| 2011 | $3,485 +4.9% | $259,500 -3.1% |
| 2010 | $3,321 +3.6% | $267,800 -5% |
| 2009 | $3,207 -2% | $281,800 -6.2% |
| 2008 | $3,274 +3% | $300,400 +1.5% |
| 2007 | $3,178 -5.2% | $295,900 |
| 2006 | $3,353 +6.9% | $295,900 +10.1% |
| 2005 | $3,137 -2.7% | $268,800 +44.3% |
| 2004 | $3,223 +2.9% | $186,300 +8.9% |
| 2003 | $3,133 +22.2% | $171,100 +37.5% |
| 2001 | $2,563 +1.5% | $124,400 |
| 2000 | $2,525 | $124,400 |
Find assessor info on the county website
Neighborhood: 02382
Nearby homes
- $591,6003 bd2 ba1.9k sqft51 Walnut St, Whitman, MA 02382Off Market
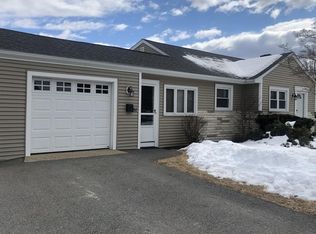
- $570,1004 bd1 ba1.6k sqft20 Russell Rd, Whitman, MA 02382Off Market
- $630,0004 bd2 ba2.2k sqft15 Russell Rd, Whitman, MA 02382Sold

- $763,3005 bd4 ba2.4k sqft23 Walnut St, Whitman, MA 02382Off Market
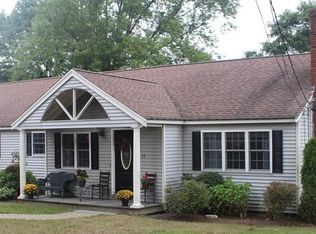
- $515,3002 bd1 ba1.6k sqft40 Walnut St, Whitman, MA 02382Off Market
- $597,0003 bd2 ba2k sqft50 Walnut St, Whitman, MA 02382Off Market
- $709,1004 bd2 ba1.7k sqft430 Walnut St, Abington, MA 02351Off Market
- $565,5003 bd2 ba1.5k sqft4 Richard Rd, Whitman, MA 02382Off Market
Nearby schools
GreatSchools rating
- 5/10John H Duval Elementary SchoolGrades: K-5Distance: 1.5 mi
- 4/10Whitman Middle SchoolGrades: 6-8Distance: 1.4 mi
- 6/10Whitman Hanson Regional High SchoolGrades: 9-12Distance: 2.6 mi
Schools provided by the listing agent
- Elementary: Duval
- Middle: Whitman Middle
- High: Whitman-Hanson
Source: MLS PIN. This data may not be complete. We recommend contacting the local school district to confirm school assignments for this home.
Get a cash offer in 3 minutes
Find out how much your home could sell for in as little as 3 minutes with a no-obligation cash offer.
Estimated market value
$541,600
Get a cash offer in 3 minutes
Find out how much your home could sell for in as little as 3 minutes with a no-obligation cash offer.
Estimated market value
$541,600
- Massachusetts
- Plymouth County
- Whitman
- 02382
- 8 Russell Rd
