Beautifully renovated interiors, exceptional outdoor living, Sangre de Cristo foothill views, and direct access to the Rancho Viejo trail system define this thoughtfully reimagined single-level residence. Sited on 1.2 acres, this 4-bedroom, 3-bath home offers the perfect balance of privacy, comfort, and connection to nature. The open-concept floor plan unfolds beneath viga ceilings, where a wood-burning kiva fireplace anchors the spacious living room. The renovated kitchen is the heart of the home, featuring stone countertops, brand-new stainless steel appliances, and two generous islands with bar seating. The adjoining dining area flows seamlessly into a cozy den with a gas fireplace, creating an inviting gathering space. Step outside to discover one of the home's highlights. A tranquil koi pond and water feature, covered portal with built-in grill, and pergola with a gas firepit create a private backyard retreat for outdoor dining, quiet mornings, and Santa Fe's spectacular night skies. From the backyard, enjoy direct access to Rancho Viejo's miles of walking trails while taking in the surrounding foothill landscape. The primary suite offers direct portal access, a gas fireplace, and the soothing sound of the nearby water feature. The spa-inspired bath features dual vanities, a spacious walk-in shower, abundant natural light, and garden views. Two guest bedrooms occupy the south wing, while a privately situated fourth bedroom at the north end of the home enjoys easy access to a full bath that also serves guests. A flexible bonus room is ideal for an office, studio, or reading retreat. An exceptional garage offers the flexibility of a two-car garage with an expansive workshop and storage area or a three-car configuration with additional workspace. Meticulously renovated and maintained, this Rancho Viejo home offers an exceptional opportunity to enjoy refined single-level living surrounded by nature and thoughtful design.
For sale
$999,000
8 S Arroyo Ridge Rd, Santa Fe, NM 87508
4beds
2,616sqft
Single Family Residence
Built in 2003
1.14 Acres Lot
$-- Zestimate®
$382/sqft
$83/mo HOA
What's special
Wood-burning kiva fireplaceBeautifully renovated interiorsOpen-concept floor planRenovated kitchenStone countertopsSpa-inspired bathSpacious walk-in shower
- 44 days
- 700
- 28
Zillow last checked:
Listing updated:
Listed by:
Stephanie Duran 505-204-2491,
Corcoran Plaza Properties 505-982-4466
Source: SFARMLS,MLS#: 202603131 Originating MLS: Santa Fe Association of REALTORS
Originating MLS: Santa Fe Association of REALTORSFacts & features
Interior
Bedrooms & bathrooms
- Bedrooms: 4
- Bathrooms: 3
- Full bathrooms: 3
Heating
- Natural Gas, Radiant Floor, Stove
Cooling
- Evaporative Cooling
Appliances
- Included: Dryer, Dishwasher, Gas Cooktop, Disposal, Gas Water Heater, Oven, Range, Refrigerator, See Remarks, Water Heater, Washer
Features
- Beamed Ceilings, Interior Steps
- Flooring: Laminate, Tile, Wood
- Has basement: No
- Number of fireplaces: 3
- Fireplace features: Gas, Kiva, Wood Burning
Interior area
- Total structure area: 2,616
- Total interior livable area: 2,616 sqft
Video & virtual tour
Property
Parking
- Total spaces: 4
- Parking features: Attached, Garage
- Attached garage spaces: 3
Accessibility
- Accessibility features: Not ADA Compliant
Features
- Levels: One
- Stories: 1
Lot
- Size: 1.14 Acres
Details
- Parcel number: 990002274
- Special conditions: Standard
Construction
Type & style
- Home type: SingleFamily
- Architectural style: Pueblo
- Property subtype: Single Family Residence
Materials
- Frame, Stucco
- Foundation: Slab
- Roof: Membrane
Condition
- Year built: 2003
Details
- Builder name: Raymond Sandoval Sr
Utilities & green energy
- Sewer: Community/Coop Sewer
- Water: Public
- Utilities for property: High Speed Internet Available, Electricity Available
Community & HOA
Community
- Security: Security System, Dead Bolt(s), Heat Detector, Smoke Detector(s), Surveillance System
- Subdivision: Rancho Viejo
HOA
- Has HOA: Yes
- Amenities included: Playground, RV Parking, Trail(s)
- Services included: Common Areas, Other, Road Maintenance, See Remarks
- HOA fee: $250 quarterly
Location
- Region: Santa Fe
Financial & listing details
- Price per square foot: $382/sqft
- Tax assessed value: $682,793
- Annual tax amount: $3,410
- Date on market: 7/29/2026
- Listing terms: Cash,Conventional,1031 Exchange,New Loan
- Electric utility on property: Yes
Estimated market value
Not available
Estimated sales range
Not available
Not available
Price history
| Date | Event | Price |
|---|---|---|
| 7/30/2026 | Listed for sale | $999,000$382/sqft |
Source:  SFARMLS #202603131 Report a problem SFARMLS #202603131 Report a problem | ||
| 6/23/2026 | Listing removed | $999,000$382/sqft |
Source: SFARMLS #202600293 Report a problem | ||
| 5/16/2026 | Price change | $999,000-4.9%$382/sqft |
Source: SFARMLS #202600293 Report a problem | ||
| 4/9/2026 | Listed for sale | $1,050,000$401/sqft |
Source: SFARMLS #202600293 Report a problem | ||
| 3/23/2026 | Pending sale | $1,050,000$401/sqft |
Source: SFARMLS #202600293 Report a problem | ||
| 3/6/2026 | Price change | $1,050,000-8.7%$401/sqft |
Source: SFARMLS #202600293 Report a problem | ||
| 1/27/2026 | Listed for sale | $1,150,000$440/sqft |
Source: SFARMLS #202600293 Report a problem | ||
Public tax history
| Year | Property taxes | Tax assessment |
|---|---|---|
| 2025 | $3,410 +2.2% | $497,757 +3% |
| 2024 | $3,338 -0.1% | $483,260 +3% |
| 2023 | $3,341 +2.6% | $469,186 +3% |
| 2022 | $3,254 +2% | $455,521 +3% |
| 2021 | $3,190 +2.3% | $442,254 +209% |
| 2020 | $3,119 +2.1% | $143,125 +3% |
| 2019 | $3,056 +2.7% | $138,957 +3% |
| 2018 | $2,975 | $134,909 +3% |
| 2017 | $2,975 +3.6% | $130,980 +9.7% |
| 2016 | $2,872 | $119,393 +3% |
| 2015 | $2,872 +15.9% | $115,916 +3.1% |
| 2014 | $2,477 -30.8% | $112,427 |
| 2013 | $3,580 +1.6% | -- |
| 2012 | $3,524 -33.7% | -- |
| 2011 | $5,315 +3.7% | -- |
| 2010 | $5,126 +3.1% | -- |
| 2009 | $4,973 +3.6% | -- |
| 2008 | $4,801 +3.2% | -- |
| 2005 | $4,652 +12.2% | -- |
| 2004 | $4,145 -4.6% | -- |
| 2003 | $4,346 +300.8% | -- |
| 2002 | $1,084 | -- |
Find assessor info on the county website
Monthly payment
Est. payment
Payment breakdown
Explore the cost of this home by adjusting the details. Changes won't be saved.Climate risks
Neighborhood: 87508
Nearby schools
Schools provided by the listing agent
- Elementary: Amy Biehl Community
- Middle: Milagro
- High: Santa Fe
Source: SFARMLS. This data may not be complete. We recommend contacting the local school district to confirm school assignments for this home.
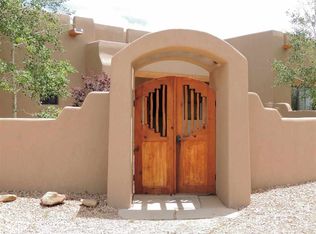
- $1,050,1004 bd3 ba3.1k sqft6 S Arroyo Ridge Rd, Santa Fe, NM 87508Off Market
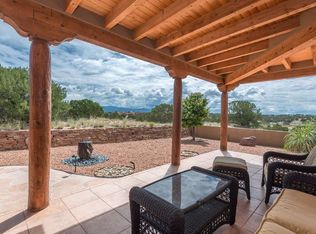
- $1,007,2003 bd2 ba2.6k sqft10 S Arroyo Ridge Rd, Santa Fe, NM 87508Off Market
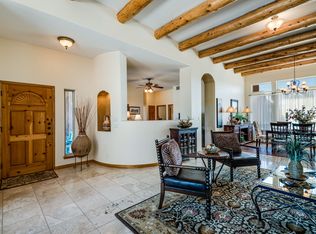
- $1,060,4004 bd2 ba3.6k sqft12 S Arroyo Ridge Rd, Santa Fe, NM 87508Off Market
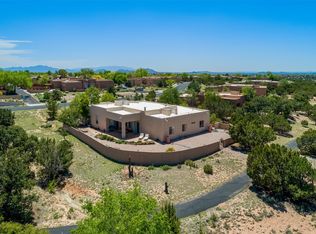
- $1,062,8004 bd3 ba3.5k sqft7 S Arroyo Ridge Rd, Santa Fe, NM 87508Off Market
Similar homes
- $998,0005 bd4 ba3.1k sqft79 E Chili Line Rd, Santa Fe, NM 87508For Sale
 MLS ID #202601729, Mindy DeMott, Coldwell Banker Mountain Prop. SFARMLS
 - $879,0004 bd3 ba2.2k sqft10 Prairie Vista Pl, Santa Fe, NM 87508For Sale
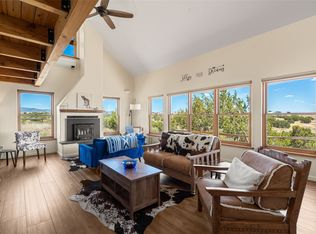 MLS ID #202602285, David Fries, Sotheby's Int. RE/Grant. SFARMLS
 - $794,0003 bd2 ba2.3k sqft17 Azul Loop, Santa Fe, NM 87508For Sale
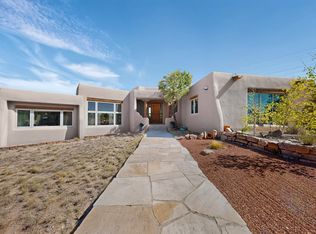 MLS ID #202603796, Sue Garfitt, Corcoran Plaza Properties. SFARMLS
 - $999,9003 bd4 ba3.1k sqft15 W Serena Ln, Santa Fe, NM 87508For Sale
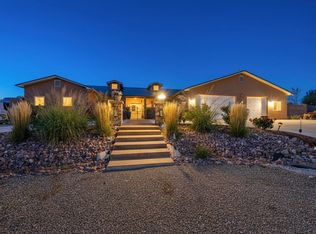 MLS ID #202601744, Olga C'de Baca, Origins Realty Group. SFARMLS
 - $925,0004 bd4 ba3.1k sqft39 Cuesta Rd, Santa Fe, NM 87508For SaleMLS ID #202602657, Sabine Andraud, Barker Realty, LLC. SFARMLS
- $930,0004 bd3 ba3.2k sqft5 Sombra Ct, Santa Fe, NM 87508For SaleMLS ID #202603518, Sydna Mariani, Barker Realty, LLC. SFARMLS
- $949,0004 bd3 ba3.4k sqft14 Verano Loop, Santa Fe, NM 87508For SaleMLS ID #202602408, Riesha Fiorina, Barker Realty, LLC. SFARMLS
- $789,0004 bd2 ba2.2k sqft47 Azul Loop, Santa Fe, NM 87508For SaleMLS ID #202601773, Jennifer Lind, Coldwell Banker Mountain Prop. SFARMLS
- $895,0003 bd3 ba2.4k sqft15 Calle Cal, Santa Fe, NM 87508For SaleMLS ID #202603267, Sue Garfitt, Corcoran Plaza Properties. SFARMLS
- $925,0003 bd2 ba2.9k sqft4 Camino Cielo Azul, Santa Fe, NM 87508For SaleMLS ID #202601836, Audrey L. Mazza, Corcoran Plaza Properties. SFARMLS
- $1,025,0003 bd3 ba2k sqft112 E Sunrise Dr, Santa Fe, NM 87506For SaleMLS ID #202603269, Stephanie Duran, Corcoran Plaza Properties. SFARMLS
- $759,0003 bd2 ba2.2k sqft1 Blue Corn Trce, Santa Fe, NM 87508For SaleMLS ID #202603624, Laura Lichtenstein, Barker Realty, LLC. SFARMLS
- $950,0004 bd2 ba2.2k sqft2101 Calle Tecolote, Santa Fe, NM 87505For SaleMLS ID #202504945, K. C. Martin, Sotheby's Int. RE/Grant. SFARMLS
- $899,0003 bd3 ba2.2k sqft21 Calle Lemita, Santa Fe, NM 87507For SaleMLS ID #202603861, Elizabeth "Liz" Sheffield, Barker Realty, LLC. SFARMLS
- $818,0003 bd3 ba2k sqft7 Caballo Viejo, Santa Fe, NM 87508For SaleMLS ID #202601706, Laurie Frantz, Real Broker LLC. SFARMLS
- $1,185,0004 bd3 ba3.1k sqft21 Los Prados, Santa Fe, NM 87506For SaleMLS ID #202603713, Yolanda Zamora, Sotheby's Int. RE/Grant. SFARMLS
- $1,100,0003 bd2 ba2.8k sqft25 Bluestem Dr, Santa Fe, NM 87506For SaleMLS ID #202602625, Dan Koffman, Sotheby's Int. RE/Grant. SFARMLS
- $699,0003 bd2 ba2.2k sqft6549 S Richards Ave, Santa Fe, NM 87508For SaleMLS ID #202603173, Adrienne DeGuere, Sotheby's Int. RE/Washington. SFARMLS
- $727,0003 bd2 ba2.1k sqft53 Balsa Rd, Santa Fe, NM 87508For SaleMLS ID #202603155, Sue Garfitt, Corcoran Plaza Properties. SFARMLS
- $1,498,0004 bd4 ba3.3k sqft70 La Ventana, Santa Fe, NM 87508For SaleMLS ID #202602838, Rachele M. Griego, Sotheby's Int. RE/Grant. SFARMLS
