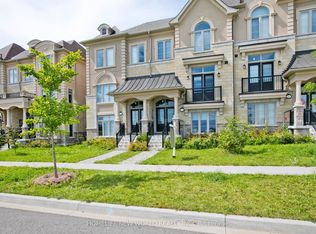
Located In One Of Thornhill's Most Desirable Communities. Featuring Modern, Bright, Elegant Townhouse. Huge Kitchen With Extra Large Island. 10 feet Ceiling On Main Floor, 9 feet On 2nd Floor. This home has a Deck at the back and a bedroom Balcony at the front. Top To Bottom Windows Throughout Bring In Plenty of Natural Light. Hardwood flooring, Ss Appliances, Quartz Counter-Tops, Full Finished Basement With Full Washroom, a Bedroom, a Living room, As Well As W/O To A Private Backyard. The Home has One Of The Most Private Backyards Not Facing Another Backyard. The home is equipped with Central Vacuum & Electric Fireplace & a Gas BBQ hookup. It is on a Quiet and small street that has little traffic. The Driveway Was Extended with Beautiful Interlock Allowing Two cars to Park On The Driveway. Walk To Parks, School, Shopping & Places Of Worship.
For sale
C$1,349,000
8 Sable Rd, Vaughan, ON L4J 0K1
4beds
4baths
Townhouse
Built in ----
1,887 Square Feet Lot
$-- Zestimate®
C$--/sqft
C$-- HOA
What's special
Modern bright elegant townhouseDeck at the backHardwood flooringCentral vacuumElectric fireplaceGas bbq hookup
- 49 days
- 7
- 0
Zillow last checked:
Listing updated:
Listed by:
UPPERSIDE REAL ESTATE LIMITED
Source: TRREB,MLS®#: N13708984 Originating MLS®#: Toronto Regional Real Estate Board
Originating MLS®#: Toronto Regional Real Estate BoardFacts & features
Interior
Bedrooms & bathrooms
- Bedrooms: 4
- Bathrooms: 4
Primary bedroom
- Description: Primary Bedroom
- Level: Upper
- Area: 17.86 Square Meters
- Area source: Other
- Dimensions: 4.88 x 3.66
Bedroom 2
- Description: Bedroom 2
- Level: Upper
- Area: 11.16 Square Meters
- Area source: Other
- Dimensions: 3.66 x 3.05
Bedroom 3
- Description: Bedroom 3
- Level: Upper
- Area: 12.26 Square Meters
- Area source: Other
- Dimensions: 3.66 x 3.35
Bedroom 4
- Description: Bedroom 4
- Level: Lower
- Area: 8.36 Square Meters
- Area source: Other
- Dimensions: 2.74 x 3.05
Dining room
- Description: Dining Room
- Level: Main
- Area: 10.85 Square Meters
- Area source: Other
- Dimensions: 2.74 x 3.96
Family room
- Description: Family Room
- Level: Main
- Area: 20.92 Square Meters
- Area source: Other
- Dimensions: 5.49 x 3.81
Kitchen
- Description: Kitchen
- Level: Main
- Area: 12.08 Square Meters
- Area source: Other
- Dimensions: 3.05 x 3.96
Laundry
- Description: Laundry
- Level: Lower
- Area: 6.13 Square Meters
- Area source: Other
- Dimensions: 3.35 x 1.83
Living room
- Description: Living Room
- Level: Main
- Area: 17.35 Square Meters
- Area source: Other
- Dimensions: 3.35 x 5.18
Recreation
- Description: Recreation
- Level: Lower
- Area: 22.93 Square Meters
- Area source: Other
- Dimensions: 5.79 x 3.96
Heating
- Forced Air, Gas
Cooling
- Central Air
Features
- Central Vacuum
- Basement: Finished with Walk-Out,Separate Entrance
- Has fireplace: Yes
- Fireplace features: Electric
Interior area
- Living area range: 2000-2500 null
Property
Parking
- Total spaces: 3
- Parking features: Private
- Has attached garage: Yes
Features
- Stories: 3
- Patio & porch: Deck
- Pool features: None
- Has view: Yes
- View description: Garden
Lot
- Size: 1,887 Square Feet
- Features: Fenced Yard, Golf, Public Transit, School, Place Of Worship
Details
- Parcel number: 032716871
Construction
Type & style
- Home type: Townhouse
- Property subtype: Townhouse
- Attached to another structure: Yes
Materials
- Brick
- Foundation: Poured Concrete
- Roof: Flat
Utilities & green energy
- Sewer: Sewer
Community & HOA
Location
- Region: Vaughan
Financial & listing details
- Annual tax amount: C$5,866
- Date on market: 8/25/2026
Price history
Price history is unavailable.
Public tax history
Tax history is unavailable.
Climate risks
Neighborhood: Carrville
Nearby schools
GreatSchools rating
No schools nearby
We couldn't find any schools near this home.
- C$--1 bd1 ba850 sqft9193 Bathurst St, Richmond Hill, ON L4C6C2Off Market
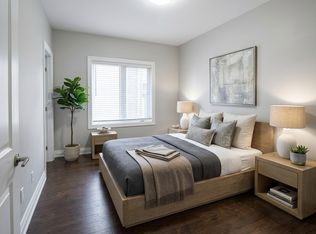
- C$--3 bd2 ba1.4k sqft9193 Bathurst St #TOP, Richmond Hill, ON L4C6C2Off Market

- C$--1 bd1 ba900 sqft9193 Bathurst St #BASEMENT, Richmond Hill, ON L4C6C2Off Market
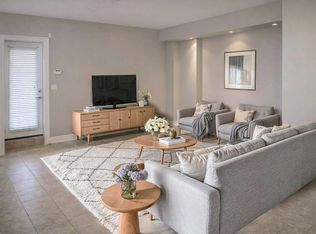
- C$1,700-- bd1 ba-- sqft39 Stallibrass Ln S #BASEMENT, Richmond Hill, ON L4C2M8For Rent
Similar homes
- C$1,345,0004 bd4 ba-- sqft63 George Kirby St, Vaughan, ON L6A 0K5For Sale
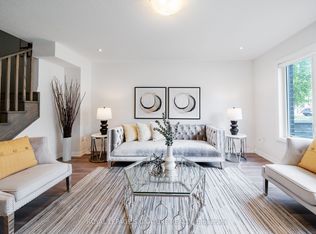 MLS ID #N13819700, ROYAL LEPAGE SIGNATURE REALTY. TRREB
 - C$888,0004 bd3 ba-- sqft181 Parktree Dr #38, Vaughan, ON L6A 2K9For Sale
 MLS ID #N14005018, ANJIA REALTY. TRREB
 - C$1,099,0003 bd4 ba-- sqft18 Campobello St, Vaughan, ON L6A 5B3For Sale
 MLS ID #N13791564, HOMELIFE NEW WORLD REALTY INC.. TRREB
 - C$1,278,0005 bd4 ba-- sqft178 Leitchcroft Cres, Markham, ON L3T 7T5For Sale
 MLS ID #N13779796, HOMELIFE LANDMARK REALTY INC.. TRREB
