Welcome to this beautiful Belmont Beauty where comfort, space, and resort living come together in a stunning one-level rancher offering over 2,000 square feet of luxury living space. Step inside to a spacious, open floor plan featuring gorgeous hardwood flooring throughout much of the home, granite finishes in the kitchen and bathroom, and marble finishes in another. The upgraded kitchen features newer stainless steel appliances, including a gas range, refrigerator, and dishwasher. Two generous living areas provide plenty of room to relax or entertain, with one offering the flexibility to become a third bedroom, or office and even features its own fireplace. The massive primary suite is a true retreat with a beautiful vaulted ceiling, private fireplace, large walk-in closet, and direct access to your backyard oasis. The second oversized bedroom also offers a generous walk-in closet and private access to the full bathroom as well as the wraparound deck. Outside is where this Belmont beauty truly shines. Enjoy your own heated saltwater in-ground pool, mountain views, sprinkler system, and well-kept storage shed creating the perfect setting for entertaining, relaxing, and enjoying Colorado without ever leaving home. The spa-like primary bathroom adds another touch of luxury with a Jacuzzi tub, a TV, and heat lamps. A soft water system adds even more comfort and convenience for you. With oversized rooms, beautuful finishes and character, this is it!
Active
$265,000
8 Scotland Rd, Pueblo, CO 81001
2beds
2,030sqft
Single Family Residence
Built in 1961
6,621 Square Feet Lot
$258,500 Zestimate®
$131/sqft
$-- HOA
What's special
Private fireplaceMountain viewsWell-kept storage shedOversized roomsWraparound deckSprinkler systemMassive primary suite
- 11 days
- 1,121
- 118
Likely to sell faster than
Zillow last checked:
Listing updated:
Listed by:
The Top Shelf Team 719-289-6494,
Keller Williams Advantage
Source: PAR,MLS#: 242181
Facts & features
Interior
Bedrooms & bathrooms
- Bedrooms: 2
- Bathrooms: 2
- Full bathrooms: 2
- Main level bedrooms: 2
Primary bedroom
- Level: Main
- Area: 360
- Dimensions: 24 x 15
Bedroom 2
- Level: Main
- Area: 392
- Dimensions: 28 x 14
Dining room
- Level: Main
- Area: 156
- Dimensions: 12 x 13
Family room
- Level: Main
- Area: 273
- Dimensions: 21 x 13
Kitchen
- Level: Main
- Area: 120
- Dimensions: 10 x 12
Living room
- Level: Main
- Area: 609
- Dimensions: 21 x 29
Features
- New Paint, Ceiling Fan(s), Vaulted Ceiling(s), Walk-In Closet(s), Walk-in Shower, Granite Counters
- Flooring: Hardwood
- Basement: None
- Number of fireplaces: 2
Interior area
- Total structure area: 2,030
- Total interior livable area: 2,030 sqft
Video & virtual tour
Property
Parking
- Parking features: No Garage
Features
- Patio & porch: Porch-Covered-Front, Deck-Open-Front, Deck-Side
- Has private pool: Yes
- Pool features: In Ground
- Has spa: Yes
- Spa features: Bath
- Fencing: Wood Fence-Rear
Lot
- Size: 6,621 Square Feet
- Dimensions: 66 x 100
- Features: Lawn-Front, Rock-Front
Details
- Additional structures: Shed(s)
- Parcel number: 0419127004
- Zoning: R-2
- Special conditions: Standard
Construction
Type & style
- Home type: SingleFamily
- Architectural style: Ranch
- Property subtype: Single Family Residence
Condition
- Year built: 1961
Community & HOA
Community
- Security: Smoke Detector/CO
- Subdivision: Belmont
Location
- Region: Pueblo
Financial & listing details
- Price per square foot: $131/sqft
- Tax assessed value: $295,726
- Annual tax amount: $1,839
- Date on market: 9/9/2026
- Road surface type: Paved
Estimated market value
$258,500
$246,000 - $271,000
$1,868/mo
Price history
| Date | Event | Price |
|---|---|---|
| 9/9/2026 | Listed for sale | $265,000+51.4%$131/sqft |
Source:  PAR #242181 Report a problem PAR #242181 Report a problem | ||
| 9/19/2018 | Sold | $175,000$86/sqft |
Source: Public Record Report a problem | ||
Public tax history
| Year | Property taxes | Tax assessment |
|---|---|---|
| 2025 | $1,315 -1.2% | $18,480 +5.9% |
| 2024 | $1,331 -12.1% | $17,450 -0.9% |
| 2023 | $1,513 -3.2% | $17,610 +13.3% |
| 2022 | $1,562 +7% | $15,540 -2.8% |
| 2021 | $1,460 +0% | $15,990 +8.5% |
| 2020 | $1,460 +168.4% | $14,736 +25.2% |
| 2018 | $544 | $11,770 |
| 2017 | $544 +4.9% | $11,770 +4.1% |
| 2016 | $519 | $11,305 |
| 2015 | $519 +2.3% | $11,305 +2.8% |
| 2014 | $507 -8.9% | $11,001 |
| 2013 | $556 -53.3% | $11,001 -8.2% |
| 2012 | $1,190 | $11,980 |
| 2011 | $1,190 +3.1% | $11,980 -5.4% |
| 2010 | $1,155 +64.4% | $12,666 0% |
| 2009 | $702 -50.9% | $12,670 -16.5% |
| 2008 | $1,429 +7.8% | $15,180 |
| 2007 | $1,325 +4.5% | $15,180 +12% |
| 2006 | $1,268 +1.5% | $13,550 +6.1% |
| 2005 | $1,250 +1.4% | $12,770 |
| 2004 | $1,232 -7% | $12,770 -0.9% |
| 2003 | $1,324 +10.8% | $12,890 -7.7% |
| 2002 | $1,196 +22.8% | $13,960 +1.7% |
| 2001 | $973 | $13,730 |
Find assessor info on the county website
Monthly payment
Est. payment
Payment breakdown
Explore the cost of this home by adjusting the details. Changes won't be saved.Climate risks
Neighborhood: Belmont
Nearby schools
Schools provided by the listing agent
- District: 60
Source: PAR. This data may not be complete. We recommend contacting the local school district to confirm school assignments for this home.
Similar homes
- $249,9003 bd1 ba1k sqft22 Caledonia Rd, Pueblo, CO 81001For Sale
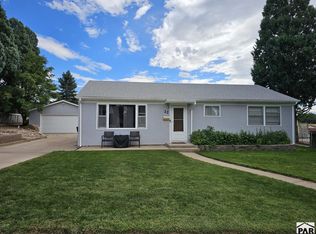 MLS ID #242333, Robert Baca, The Saucedo Real Estate Group. PAR
 - $259,9005 bd2 ba2.2k sqft1514 Horseshoe Dr, Pueblo, CO 81001For Sale
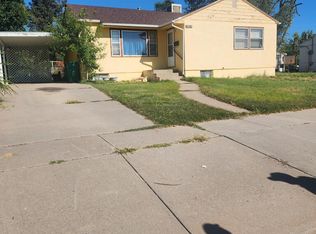 MLS ID #242237, Mary Highline, Believers Realty, Inc.. PAR
 - $260,0005 bd3 ba2.1k sqft1810 Comanche Rd, Pueblo, CO 81001For Sale
 MLS ID #241069, Leah Neumann - Marigold Properties, EXIT Realty DTC, Cherry Ck, P.P. PAR
 - $255,0004 bd2 ba1.4k sqft1819 Yakima Ln, Pueblo, CO 81001For Sale
 MLS ID #1890020, Ryan Pacheco MRP , HOMECHEX LLC. elevateMLS
 - $279,9004 bd3 ba2.7k sqft23 Ironweed Dr, Pueblo, CO 81001For SaleMLS ID #5117435, Jeannie Medina, Realty One Group Premier. elevateMLS
