Skip main navigation
Closed
  • $755,000

    8 Simon Road, Waldoboro, ME 04572

    4beds
    2,920sqft
    Single Family Residence
    Built in 1825
    67 Acres Lot
    $747,300 Zestimate®
    $259/sqft
    $3,701 Estimated rent

    Home value

    $747,300

    $710,000 - $785,000

    $3,701/mo

    Zestimate® history
    Loading
    Loading...

    Owner options

    List your home for rent

    $3,701/mo

    Rent Zestimate®

    Find your next renter with Zillow Rental Manager. Plus, with online applications, you can quickly screen prospective tenants – for free.

    Learn more

    $3,701/mo

    Rent Zestimate®

    Refinance and save

    $3,777/mo

    Est. payment

    Refinancing to a lower rate could help reduce your monthly payments and save thousands over the life of the loan.

    See today's rates

    $3,777/mo

    Est. payment

    Explore your selling options

    Work with a Zillow partner agent

    Leverage their expertise and Zillow's premium Showcase listings to get your home seen by more buyers.

    Get started

    List with your own agent

    Get your home in front of millions of buyers by listing it on Zillow.

    Learn how to do it

    Sell it yourself

    Take full control of how buyers see your home on Zillow by listing For Sale by Owner (FSBO).

    List your home

    What's special

    Detached two-car garageHistoric charmBeautiful brick chimneyWarm wood finishesAbundant natural lightSoaring ceilingsWide wood floors
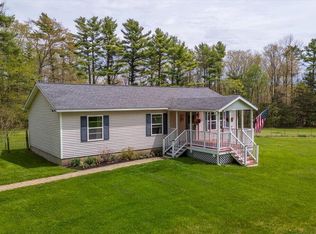
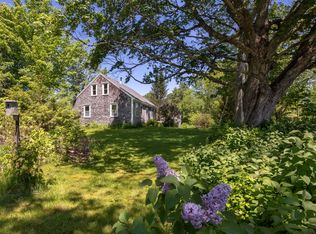
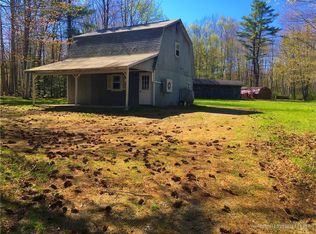
    Step into this truly one-of-a-kind property where historic charm, thoughtful craftsmanship, and a breathtaking pastoral setting come together on 67 picturesque acres of rolling hay fields, mature woods, and open countryside. Privately situated yet conveniently located near Union Village, Route 17, Rockland, and the Midcoast, this remarkable property combines beauty, versatility, and recreation. At the heart of the property is a beautifully preserved 1800s Cape rich with character. Original features include exposed hand-hewn beams, wide wood floors, and a restored kitchen fireplace with a traditional beehive oven. A stunning Rockport post-and-beam addition completed in 2022 enhances the home with soaring ceilings, abundant natural light, warm wood finishes, a beautiful brick chimney, and sweeping views of the surrounding landscape. The flexible layout includes four potential bedrooms, including ensuite bedrooms on both the first and second floors, three full bathrooms, expansive gathering spaces, and two full kitchens; perfect for multigenerational living, duplex, or an event space. A spacious dining area with French doors open directly to the deck, creating a seamless connection to the outdoors. Additional improvements include a detached two-car garage, a heated 24' x 25' woodworking shop, unfinished space above the garage with potential for guest quarters or a studio, and a finished heated 14' x 25' office ideal for remote work or a home-based business. Outside, approximately 1.5 miles of ITS snowmobile trails connect all the way to Fort Kent, creating an incredible recreational or equestrian opportunity, and the field has potential for a 1,500' runway. While mature maple trees, lilacs, open pastureland, and wooded acreage complete the peaceful setting, two ground-mounted solar arrays provide power to the property and keep utility expenses extremely low. A rare blend of history, craftsmanship, and recreation that must be experienced in person to be fully appreciate

    Zillow last checked:

    Listing updated:

    Listed by:

    Camden Coast Real Estate info@camdencoast.com

    Bought with:

    Engel & Volkers Casco Bay

    Source: Maine Listings,MLS#: 1665007MLS Logo

    Facts & features

    Interior

    Bedrooms & bathrooms
    • Bedrooms: 4
    • Bathrooms: 3
    • Full bathrooms: 3
    Bedroom 1
    • Features: Full Bath
    • Level: First
    Bedroom 2
    • Level: First
    Bedroom 3
    • Level: First
    Bedroom 4
    • Features: Full Bath
    • Level: Second
    Den
    • Features: Wood Burning Fireplace
    • Level: First
    Dining room
    • Level: First
    Great room
    • Features: Wood Burning Fireplace
    • Level: First
    Kitchen
    • Level: First
    Kitchen
    • Features: Wood Burning Fireplace
    • Level: First
    Heating
    • Direct Vent Heater, Heat Pump, Wood Stove
    Cooling
    • Heat Pump
    Features
    • 1st Floor Bedroom, 1st Floor Primary Bedroom w/Bath
    • Flooring: Wood
    • Basement: Interior Entry,Full,Unfinished
    • Number of fireplaces: 3
    Interior area
    • Total structure area: 2,920
    • Total interior livable area: 2,920 sqft
    • Finished area above ground: 2,920
    • Finished area below ground: 0

    Property

    Parking
    • Total spaces: 2
    • Parking features: Gravel, 1 - 4 Spaces, Detached, Storage
    • Garage spaces: 2
    Features
    • Patio & porch: Deck
    • Has view: Yes
    • View description: Fields, Scenic
    Lot
    • Size: 67 Acres
    • Features: Rural, Level, Open Lot, Wooded
    Details
    • Parcel number: WALBMR19L47
    • Zoning: Res

    Construction

    Type & style
    • Home type: SingleFamily
    • Architectural style: Cape Cod
    • Property subtype: Single Family Residence
    Materials
    • Wood Frame, Shingle Siding
    • Foundation: Slab, Stone
    • Roof: Shingle
    Condition
    • Year built: 1825

    Utilities & green energy

    • Electric: Circuit Breakers, Generator Hookup, Photovoltaics Seller Owned
    • Sewer: Private Sewer
    • Water: Private

    Community & HOA

    Location
    • Region: Waldoboro

    Financial & listing details

    • Price per square foot: $259/sqft
    • Tax assessed value: $409,000
    • Annual tax amount: $8,732
    • Date on market: 6/2/2026
    • Road surface type: Paved

    Price history

    DateEventPrice
    7/14/2026Sold$755,000+0.8%$259/sqft
    Source: Maine Listings #1665007 Report a problem
    6/8/2026Pending sale$749,000$257/sqft
    Source: Maine Listings #1665007 Report a problem
    6/2/2026Listed for sale$749,000+232.9%$257/sqft
    Source: Maine Listings #1665007 Report a problem
    11/15/2019Sold$225,000$77/sqft
    Source: Agent Provided Report a problem
    10/9/2019Pending sale$225,000$77/sqft
    Source: Better Homes and Gardens Real Estate The Masiello Group #1420314 Report a problem
    6/18/2019Listed for sale$225,000$77/sqft
    Source: Better Homes & Gardens Real Estate/The Masiello Group #1420314 Report a problem

    Public tax history

    YearProperty taxesTax assessment
    2024$6,912 +8.3%$409,000
    2023$6,380 +11.4%$409,000
    2022$5,726 +37.1%$409,000 +76.3%
    2021$4,176 $232,000
    2020$4,176 +13.6%$232,000 +14.9%
    2019$3,676 +2.8%$202,000
    2018$3,575 +5.3%$202,000
    2017$3,394 +3.7%$202,000
    2016$3,272 +5.9%$202,000
    2015$3,091 +5.9%$202,000 -5.2%
    2014$2,918 +0.7%$213,000
    2013$2,897 +0.7%$213,000
    2012$2,876 +14.9%$213,000 +11.5%
    2011$2,502 $191,000 +0.5%
    2009-- $190,000 -10.8%
    2008$2,556 +3.1%$213,000 +33.1%
    2006$2,480 $160,000
    Find assessor info on the county website

    Neighborhood: 04572

    Nearby schools

    GreatSchools rating
    Get pre-qualified for a loan
    At Zillow Home Loans, we can pre-qualify you in as little as 5 minutes with no impact to your credit score.

    An equal housing lender. NMLS #10287.