Welcome to this beautifully renovated lakefront property on the highly desired Lake Wyman in Westminster. Completely updated, this home offers a modern, move-in ready retreat with 2 spacious bedrooms and 2 full bathrooms. The finished basement provides additional living space, perfect for a family room, office, or extra storage.Step outside and enjoy stunning lake views from the double decks, steps away from the water. Whether you're relaxing by the lake, boating, kayaking, or soaking in the peaceful surroundings, this home offers year-round enjoyment. Outdoor enthusiasts will love the proximity to Mt. Wachusett, just a short drive away, offering skiing in the winter and hiking in the warmer months. Conveniently located near Rt. 2 and downtown Westminster, you'll have quick access to shops, restaurants, and local amenities. This home is ready for you to move in and start enjoying life by the lake!
Sold for $700,000
$700,000
8 South Rd, Westminster, MA 01473
2beds
1,656sqft
Single Family Residence
Built in 1920
4,356 Square Feet Lot
$737,600 Zestimate®
$423/sqft
$2,833 Estimated rent
Home value
$737,600
$686,000 - $797,000
$2,833/mo
Zestimate® history
Owner options
List your home for rent
$2,833/mo
Rent Zestimate®
Find your next renter with Zillow Rental Manager. Plus, with online applications, you can quickly screen prospective tenants – for free.
$2,833/mo
Rent Zestimate®
Refinance and save
$4,688/mo
Est. payment
Refinancing to a lower rate could help reduce your monthly payments and save thousands over the life of the loan.
$4,688/mo
Est. payment
Explore your selling options
Work with a Zillow partner agent
Leverage their expertise and Zillow's premium Showcase listings to get your home seen by more buyers.
Get startedList with your own agent
Get your home in front of millions of buyers by listing it on Zillow.
Learn how to do itSell it yourself
Take full control of how buyers see your home on Zillow by listing For Sale by Owner (FSBO).
List your homeWhat's special
Lakefront propertyModern move-in ready retreatDouble decksFinished basementAdditional living spaceStunning lake views
Zillow last checked:
Listing updated:
Listed by:
Brittany Romero 978-870-0794,
Central Mass Real Estate 877-537-9997
Bought with:
Lynda Hafner
ERA Key Realty Services- Spenc
Source: MLS PIN,MLS#: 73310996
Facts & features
Interior
Bedrooms & bathrooms
- Bedrooms: 2
- Bathrooms: 2
- Full bathrooms: 2
- Main level bathrooms: 1
Primary bedroom
- Features: Bathroom - Full, Cathedral Ceiling(s), Ceiling Fan(s), Beamed Ceilings, Flooring - Vinyl, Recessed Lighting, Closet - Double
- Level: Second
- Area: 225
- Dimensions: 15 x 15
Bedroom 2
- Features: Closet, Flooring - Vinyl, Recessed Lighting
- Level: First
- Area: 150
- Dimensions: 15 x 10
Bathroom 1
- Features: Bathroom - Full, Bathroom - Double Vanity/Sink, Bathroom - With Shower Stall, Ceiling Fan(s), Flooring - Vinyl, Countertops - Stone/Granite/Solid, Recessed Lighting
- Level: First
- Area: 96
- Dimensions: 12 x 8
Bathroom 2
- Features: Bathroom - Full, Bathroom - With Tub & Shower, Ceiling Fan(s), Closet, Flooring - Vinyl, Countertops - Stone/Granite/Solid, Dryer Hookup - Electric, Recessed Lighting, Washer Hookup
- Level: Main,Second
- Area: 72
- Dimensions: 12 x 6
Kitchen
- Features: Flooring - Vinyl, Countertops - Stone/Granite/Solid, Open Floorplan, Recessed Lighting, Stainless Steel Appliances, Peninsula
- Level: First
- Area: 120
- Dimensions: 12 x 10
Living room
- Features: Wood / Coal / Pellet Stove, Cathedral Ceiling(s), Ceiling Fan(s), Beamed Ceilings, Flooring - Vinyl, Deck - Exterior, Open Floorplan, Recessed Lighting, Slider
- Level: First
- Area: 270
- Dimensions: 18 x 15
Heating
- Baseboard, Oil, Wood Stove
Cooling
- Window Unit(s)
Appliances
- Included: Electric Water Heater, Water Heater, Range, Dishwasher, Microwave, Refrigerator, Freezer, Washer, Dryer, Range Hood
- Laundry: Electric Dryer Hookup, Washer Hookup
Features
- Recessed Lighting, Storage, Bonus Room
- Flooring: Vinyl, Flooring - Vinyl
- Doors: Insulated Doors
- Windows: Insulated Windows
- Basement: Partially Finished,Walk-Out Access
- Has fireplace: No
Interior area
- Total structure area: 1,656
- Total interior livable area: 1,656 sqft
Property
Parking
- Total spaces: 5
- Parking features: Off Street, Stone/Gravel
- Uncovered spaces: 5
Features
- Patio & porch: Deck - Vinyl
- Exterior features: Deck - Vinyl, Storage, Stone Wall
- Has view: Yes
- View description: Scenic View(s), Water, Lake
- Has water view: Yes
- Water view: Lake,Water
- Waterfront features: Waterfront, Lake, Dock/Mooring, Direct Access
Lot
- Size: 4,356 Square Feet
Details
- Parcel number: M:146 B: L:121,3650460
- Zoning: Res1
Construction
Type & style
- Home type: SingleFamily
- Architectural style: Colonial
- Property subtype: Single Family Residence
Materials
- Frame
- Foundation: Block
- Roof: Shingle
Condition
- Year built: 1920
Utilities & green energy
- Electric: 220 Volts, Generator Connection
- Sewer: Holding Tank
- Water: Private
- Utilities for property: for Electric Range, for Electric Oven, for Electric Dryer, Washer Hookup, Generator Connection
Community & HOA
Community
- Features: Walk/Jog Trails, Highway Access, Public School
HOA
- Has HOA: No
Location
- Region: Westminster
Financial & listing details
- Price per square foot: $423/sqft
- Tax assessed value: $449,500
- Annual tax amount: $5,511
- Date on market: 1/4/2026
- Road surface type: Unimproved
Price history
| Date | Event | Price |
|---|---|---|
| 12/20/2024 | Sold | $700,000-2.1%$423/sqft |
Source: MLS PIN #73310996 Report a problem | ||
| 11/18/2024 | Contingent | $715,000$432/sqft |
Source: MLS PIN #73310996 Report a problem | ||
| 11/15/2024 | Price change | $715,000-1.4%$432/sqft |
Source: MLS PIN #73310996 Report a problem | ||
| 11/8/2024 | Listed for sale | $725,000+326.5%$438/sqft |
Source: MLS PIN #73310996 Report a problem | ||
| 8/5/2019 | Sold | $170,000-10.1%$103/sqft |
Source: Public Record Report a problem | ||
| 7/3/2019 | Pending sale | $189,000$114/sqft |
Source: RE/MAX Results Realty #72518725 Report a problem | ||
| 6/13/2019 | Listed for sale | $189,000-5.5%$114/sqft |
Source: RE/MAX Results Realty #72518725 Report a problem | ||
| 1/17/2019 | Listing removed | $199,900$121/sqft |
Source: EXIT New Options Real Estate #72404862 Report a problem | ||
| 10/3/2018 | Listed for sale | $199,900+110.4%$121/sqft |
Source: EXIT New Options Real Estate #72404862 Report a problem | ||
| 9/18/2015 | Sold | $95,000$57/sqft |
Source: Public Record Report a problem | ||
Public tax history
| Year | Property taxes | Tax assessment |
|---|---|---|
| 2025 | $5,729 +4% | $465,800 +3.6% |
| 2024 | $5,511 +4.2% | $449,500 +11% |
| 2023 | $5,291 +2.7% | $405,100 +24.3% |
| 2022 | $5,151 +8.1% | $326,000 +14.7% |
| 2021 | $4,765 +14.2% | $284,300 +19.6% |
| 2020 | $4,173 +7.8% | $237,800 +12.1% |
| 2019 | $3,871 -5.2% | $212,100 -3.6% |
| 2018 | $4,083 +2.8% | $220,100 +0.8% |
| 2017 | $3,973 +9.2% | $218,400 +12.8% |
| 2016 | $3,638 -0.9% | $193,700 |
| 2015 | $3,671 -0.1% | $193,700 |
| 2014 | $3,676 -0.9% | $193,700 -4.2% |
| 2013 | $3,711 +12.9% | $202,100 +6% |
| 2012 | $3,286 -0.6% | $190,600 -12.7% |
| 2011 | $3,307 +1.5% | $218,400 -3.4% |
| 2010 | $3,259 -13.4% | $226,000 -22% |
| 2009 | $3,765 +9.4% | $289,600 +0.5% |
| 2008 | $3,441 +1.8% | $288,200 |
| 2007 | $3,381 +22.8% | $288,200 +22.6% |
| 2006 | $2,754 +8.4% | $235,000 +17.9% |
| 2005 | $2,541 +16.1% | $199,300 +9.5% |
| 2004 | $2,188 -2.1% | $182,000 +36.3% |
| 2003 | $2,235 -1.6% | $133,500 |
| 2002 | $2,271 +26.8% | $133,500 +31% |
| 2000 | $1,791 | $101,900 |
Find assessor info on the county website
Neighborhood: 01473
Nearby homes
- $652,9001 bd2 ba760 sqft6 South Rd, Westminster, MA 01473Off Market
- $537,7002 bd1 ba624 sqft10 South Rd, Westminster, MA 01473Off Market
- $626,0001 bd1 ba639 sqft4 South Rd, Westminster, MA 01473Off Market
- $180,2002 bd-- ba816 sqft3 South Rd, Westminster, MA 01473Off Market
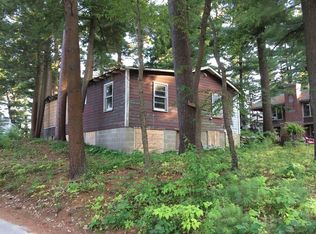
- $440,7001 bd1 ba726 sqft2 South Rd, Westminster, MA 01473Off Market
- $832,3004 bd2 ba2.2k sqft31 Hill Rd, Westminster, MA 01473Off Market
- $579,7002 bd1 ba1.2k sqft29 Hill Rd, Westminster, MA 01473Off Market
- $367,2002 bd2 ba912 sqft24 Hill Rd, Westminster, MA 01473Off Market
Nearby schools
GreatSchools rating
- 5/10Westminster Elementary SchoolGrades: 2-5Distance: 2 mi
- 6/10Overlook Middle SchoolGrades: 6-8Distance: 5.8 mi
- 6/10Oakmont Regional High SchoolGrades: 9-12Distance: 5.7 mi
Get a cash offer in 3 minutes
Find out how much your home could sell for in as little as 3 minutes with a no-obligation cash offer.
Estimated market value
$737,600
Get a cash offer in 3 minutes
Find out how much your home could sell for in as little as 3 minutes with a no-obligation cash offer.
Estimated market value
$737,600
