Set within Champion Hills, 8 Spring Ridge Lane offers a front-row seat to one of the area’s most established private communities. Positioned along a gentle ridge, the home takes full advantage of its northeastern exposure, with long-range mountain views that unfold gradually with the morning light.
The setting is just as compelling up close. Mature, thoughtfully designed landscaping surrounds the home, creating a natural sense of privacy while framing mountain views in nearly every direction. It’s the kind of setting that feels settled—nothing forced, nothing out of place.
Inside, the main living area is centered around those views, with large windows and an easy, open flow that keeps the landscape in focus. Granite countertops, hardwood floors, and well-executed custom closets speak to the quality of the home, while radiant heated floors in the bathrooms add a quiet level of everyday comfort. The layout is well balanced, with a main-level primary suite and inviting guest spaces below—comfortable for daily living and easy when hosting.
The connection to the outdoors is carried throughout. An upper back deck with a retractable sunshade offers a comfortable place to take in the mountain air, while the screened-in porch provides a quieter, more sheltered setting with the same long-range backdrop. Below, a private lower deck creates another vantage point, along with a tucked-away hot tub that feels completely removed—an easy place to end the day.
This home has been meticulously maintained, and it shows in the details. For those seeking a more immediate transition, there is also an opportunity to purchase the home fully furnished with a curated selection of high-end furnishings, including housewares and outdoor pieces, available separately.
Life in Champion Hills moves at its own pace. The Tom Fazio-designed course is a constant presence, along with a clubhouse that serves as a natural gathering place for dining and social events throughout the year. Fitness, tennis, pickleball, and walking trails are all part of the routine here, naturally woven into daily life.
Despite the setting, you’re only minutes from downtown Hendersonville, making it easy to step in and out of town as needed.
At 8 Spring Ridge Lane, the views, the setting, and the level of care throughout the home come together in a way that feels established and enduring—exactly what draws people to Champion Hills in the first place.
Closed
Zillow last checked:
Listing updated:
Bought with:
Amber Saxon
Howard Hanna Beverly-Hanks
Source: Canopy MLS as distributed by MLS GRID,MLS#: 4374378
Price history
| Date | Event | Price |
|---|---|---|
| 8/25/2026 | Sold | $925,000+1.1%$349/sqft |
Source:  Canopy MLS as distributed by MLS GRID #4374378 Report a problem Canopy MLS as distributed by MLS GRID #4374378 Report a problem | ||
| 4/29/2026 | Listed for sale | $915,000+30.7%$345/sqft |
Source: Canopy MLS as distributed by MLS GRID #4374378 Report a problem | ||
| 2/3/2022 | Sold | $700,000+13.1%$264/sqft |
Source: Public Record Report a problem | ||
| 8/28/2020 | Sold | $619,000$233/sqft |
Source: Canopy MLS as distributed by MLS GRID #3602465 Report a problem | ||
| 8/20/2020 | Pending sale | $619,000$233/sqft |
Source: Beverly-Hanks Champion Hills #3602465 Report a problem | ||
| 7/1/2020 | Listed for sale | $619,000$233/sqft |
Source: Beverly-Hanks Champion Hills #3602465 Report a problem | ||
| 6/11/2020 | Pending sale | $619,000$233/sqft |
Source: Beverly-Hanks Champion Hills #3602465 Report a problem | ||
| 6/2/2020 | Listed for sale | $619,000+23.8%$233/sqft |
Source: Beverly-Hanks Champion Hills #3602465 Report a problem | ||
| 1/24/2012 | Sold | $500,000-9.1%$188/sqft |
Source: Canopy MLS as distributed by MLS GRID #NCM510767 Report a problem | ||
| 9/24/2008 | Sold | $550,000-15.4%$207/sqft |
Source: Public Record Report a problem | ||
| 8/23/2008 | Listed for sale | $649,900+35.4%$245/sqft |
Source: Listhub #412747 Report a problem | ||
| 8/31/2006 | Sold | $480,000+20%$181/sqft |
Source: Public Record Report a problem | ||
| 1/7/2005 | Sold | $400,000$151/sqft |
Source: Public Record Report a problem | ||
Nearby homes
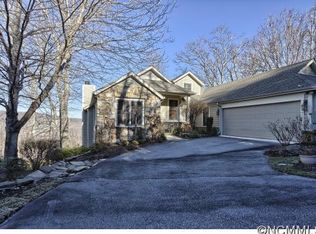
- $1,500,0004 bd4 ba3.8k sqft10 Spring Ridge Ln, Hendersonville, NC 28739Sold
- $808,6003 bd3 ba2.5k sqft6 Spring Ridge Ln, Hendersonville, NC 28739Off Market
- $1,020,0003 bd3 ba2.4k sqft12 Spring Ridge Ln, Hendersonville, NC 28739Sold

- $751,9003 bd3 ba2k sqft4 Spring Ridge Ln, Hendersonville, NC 28739Off Market
Get a cash offer in 3 minutes
Find out how much your home could sell for in as little as 3 minutes with a no-obligation cash offer.
Estimated market value
$928,500
