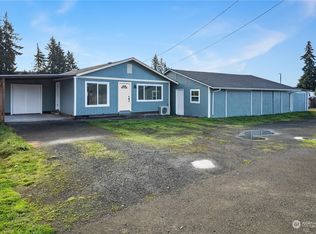
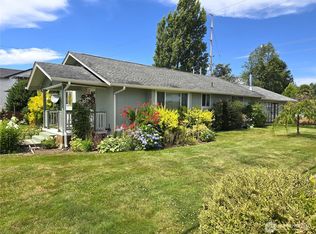
Two parcels, limitless potential, so much value! Rare opportunity to live minutes from the center of Elma on city water and benefit from more lenient County zoning. Here, you can live and work on the same property (or rent out the repair shop and/or approx 900 sq ft detached finished bonus structure to offset your mortgage), start your hobby farm, store all your tools, vehicles, and toys, or enjoy a perfect set up for multigenerational living. It's not often such a usable level acre comes to market with this many improvements and practical upgrades: with newer metal roofing and Hardieplank siding on all structures, a new engineered septic system added in 2006, and all water lines within the property replaced in the last two years, you can focus on making this property your own. The entirety of both parcels is fenced with the exception of the ingress and egress to the circular drive, so critters can be contained with the simple addition of gates; mature fruit trees include apples and pears, plus filberts, productive legacy blueberry bushes, and plenty of sun and space for raised beds or a garden. Across Stamper Rd, you face into designated timberland, giving you that country feeling just five minutes from Elma High, twelve to Montesano, or thirty minutes to Olympia. Appraised Sept of 2025 for 430k. Shown by appointment only- call your broker today!
Active
Listed by: Realty One Group Bold • Jessie M. Henneck-Aguiar • 206-909-3528
$399,000
8 Stamper Road, Elma, WA 98541
2beds
1,419sqft
Single Family Residence
Built in 1927
1.3 Acres Lot
$-- Zestimate®
$281/sqft
$-- HOA
What's special
Productive legacy blueberry bushesCircular driveFace into designated timberlandNewer metal roofing
- --
- on Zillow
- 308
- views
- 16
- saves
Likely to sell faster than
Zillow last checked:
Listing updated:
Listed by:
Jessie M. Henneck-Aguiar 206-909-3528 Jessieknowsrealestate@gmail.com,
Realty One Group Bold,
Harry Henneck 206-397-7919,
Realty One Group Bold
Source: NWMLS as distributed by MLS GRID,MLS#: 2599033
Facts & features
Interior
Bedrooms & bathrooms
- Bedrooms: 2
- Bathrooms: 1
- Full bathrooms: 1
- Main level bathrooms: 1
- Main level bedrooms: 2
Bedroom
- Level: Main
Bedroom
- Level: Main
Bathroom full
- Level: Main
Den office
- Level: Main
Entry hall
- Level: Main
Kitchen with eating space
- Level: Main
Living room
- Level: Main
Utility room
- Level: Main
Heating
- Fireplace, Baseboard, Stove/Free Standing, Electric, Natural Gas
Cooling
- None
Appliances
- Included: Dishwasher, Stove(s)/Range(s), Dishwasher(s), Water Heater: electric, Water Heater Location: utility/laundry room
Features
- Ceiling Fan(s), Dining Room
- Flooring: Laminate, Carpet
- Windows: Dbl Pane/Storm Window
- Basement: None
- Number of fireplaces: 1
- Fireplace features: Gas, Main Level: 1, Fireplace
Interior area
- Total structure area: 1,419
- Total interior livable area: 1,419 sqft
Property
Parking
- Total spaces: 4
- Parking features: Attached Carport, Detached Carport, Driveway, Detached Garage, RV Parking
- Has garage: Yes
- Has carport: Yes
- Covered spaces: 4
Features
- Levels: One
- Stories: 1
- Entry location: Main
- Patio & porch: Ceiling Fan(s), Dbl Pane/Storm Window, Dining Room, Fireplace, Jetted Tub, Water Heater
- Spa features: Bath
- Has view: Yes
- View description: Territorial
Lot
- Size: 1.3 Acres
- Features: Corner Lot, Paved, Cable TV, Deck, Fenced-Partially, High Speed Internet, Irrigation, Outbuildings, RV Parking, Shop
- Topography: Level
- Residential vegetation: Fruit Trees
Details
- Parcel number: 180636220040
- Zoning description: Jurisdiction: County
- Special conditions: Standard
Construction
Type & style
- Home type: SingleFamily
- Architectural style: Traditional,1 Story
- Property subtype: Single Family Residence
Materials
- Cement/Concrete, Cement Planked, Wood Products, Cement Plank
- Foundation: Poured Concrete, See Remarks
- Roof: Metal
Condition
- Good
- Year built: 1927
Utilities & green energy
- Electric: Company: Grays Harbor PUD
- Sewer: Septic Tank
- Water: Public, Company: City of Elma
Community & HOA
Community
- Subdivision: Elma
Location
- Region: Elma
Financial & listing details
- Price per square foot: $281/sqft
- Tax assessed value: $284,322
- Annual tax amount: $2,735
- Date on market: 10/28/2026
- Listing terms: Conventional
- Inclusions: Dishwasher(s), Stove(s)/Range(s)
Estimated market value
Not available
Estimated sales range
Not available
Not available
Price history
| Date | Event | Price |
|---|---|---|
| 10/28/2026 | Listed for sale | $399,000$281/sqft |
Source:  NWMLS as distributed by MLS GRID #2599033 Report a problem | ||
Public tax history
| Year | Property taxes | Tax assessment |
|---|---|---|
| 2025 | $2,465 +0.6% | $284,322 +5.1% |
| 2024 | $2,451 -1.1% | $270,629 +3.2% |
| 2023 | $2,479 +4.6% | $262,153 |
| 2022 | $2,369 +5.3% | $262,153 +23.3% |
| 2021 | $2,250 +9.1% | $212,611 +20.7% |
| 2020 | $2,061 +3.2% | $176,095 +4.2% |
| 2019 | $1,998 | $169,012 +27.6% |
| 2018 | $1,998 +23.6% | $132,420 +14.8% |
| 2017 | $1,616 +10.4% | $115,340 +4.1% |
| 2016 | $1,465 | $110,800 +1.2% |
| 2014 | $1,465 | $109,495 |
Find assessor info on the county website
Monthly payment
Est. payment
Payment breakdown
Explore the cost of this home by adjusting the details. Changes won't be saved.Climate risks
Neighborhood: 98541
Nearby schools
Schools provided by the listing agent
- Elementary: Elma Elem
- Middle: Elma Mid
- High: Elma High
Source: NWMLS as distributed by MLS GRID. This data may not be complete. We recommend contacting the local school district to confirm school assignments for this home.

Similar homes
- $375,0003 bd1 ba1.4k sqft93 Cloquallum Road, Elma, WA 98541Active
 MLS ID #2565262, Sofia Sabeti. NWMLS as distributed by MLS GRID
- $429,0005 bd3 ba1.9k sqft606 N 5th Street, Elma, WA 98541Active
 MLS ID #2548567, Nicole Smith. NWMLS as distributed by MLS GRID
- $289,0003 bd2 ba1.5k sqft520 N 3rd Street, Elma, WA 98541Active
 MLS ID #2599722, Melissa Champ. NWMLS as distributed by MLS GRID
- $419,0003 bd2 ba1.6k sqft1102 W Anderson Street, Elma, WA 98541Active
 MLS ID #2526951, Tracy Travers. NWMLS as distributed by MLS GRID
