Nestled at the end of a private cul-de-sac on nearly two acres, this meticulously renovated Colonial estate offers a premier multi-generational layout featuring main residence & fully equipped accessory dwelling. Beautiful main house boasts a mahogany deck, chef’s kitchen complete w/ quartz countertops, double wall ovens, gas cooktop, & an oversized butcher-block island, all adjacent to a coffee, wine bar & dining area w/attached deck. 2 fireplaced living rooms & 1/2 bath. New great room above the garage. Second floor hosts 4 bedrooms including luxurious primary suite w/ spa-like bath & walk-in closet. A newly finished walk-up attic game room. Connected by a breezeway, the self-contained ADU, perfect for an Au Pair or InLaw, boasts its own full kitchen, fireplaced living area, office, and a bedroom overlooking serene nature views. This expansive property has 2/two car garages, is pro landscaped and hardscaped and full main house generator. Main house lovingly renovated, ADU is new!
Sold for $1,375,000
$1,375,000
8 Stearns Rd, Upton, MA 01568
5beds
4,395sqft
Single Family Residence
Built in 1985
1.83 Acres Lot
$1,316,200 Zestimate®
$313/sqft
$5,349 Estimated rent
Home value
$1,316,200
$1.25M - $1.38M
$5,349/mo
Zestimate® history
Owner options
List your home for rent
$5,349/mo
Rent Zestimate®
Find your next renter with Zillow Rental Manager. Plus, with online applications, you can quickly screen prospective tenants – for free.
$5,349/mo
Rent Zestimate®
Refinance and save
$7,211/mo
Est. payment
Refinancing to a lower rate could help reduce your monthly payments and save thousands over the life of the loan.
$7,211/mo
Est. payment
Explore your selling options
Work with a Zillow partner agent
Leverage their expertise and Zillow's premium Showcase listings to get your home seen by more buyers.
Get startedList with your own agent
Get your home in front of millions of buyers by listing it on Zillow.
Learn how to do itSell it yourself
Take full control of how buyers see your home on Zillow by listing For Sale by Owner (FSBO).
List your homeWhat's special
Mahogany deckSpa-like bathPrivate cul-de-sacQuartz countertopsOversized butcher-block islandDouble wall ovensGas cooktop
Zillow last checked:
Listing updated:
Listed by:
Kathleen Nicoloro 617-314-2181,
Ferrari + Co. Real Estate 774-210-9966
Bought with:
Martha Celli
LAER Realty Partners
Source: MLS PIN,MLS#: 73508751
Facts & features
Interior
Bedrooms & bathrooms
- Bedrooms: 5
- Bathrooms: 5
- Full bathrooms: 3
- 1/2 bathrooms: 2
Primary bedroom
- Level: Second
Bedroom 2
- Level: Second
Bedroom 3
- Level: Second
Bedroom 4
- Level: Second
Primary bathroom
- Features: Yes
Bathroom 1
- Level: First
Bathroom 2
- Level: Second
Bathroom 3
- Level: Second
Dining room
- Level: First
Family room
- Level: Second
Kitchen
- Level: First
Living room
- Level: First
Office
- Level: First
Heating
- Central, Forced Air, Propane
Cooling
- Central Air
Appliances
- Included: Gas Water Heater, Range, Oven, Dishwasher, Trash Compactor, Microwave, Washer, Dryer, Water Softener, Instant Hot Water
- Laundry: First Floor
Features
- Bathroom, Bedroom, Living/Dining Rm Combo, Home Office, Game Room, Walk-up Attic, Internet Available - Broadband, Internet Available - DSL, High Speed Internet, Internet Available - Satellite, Other
- Flooring: Wood, Tile, Carpet
- Windows: Insulated Windows
- Basement: Full,Walk-Out Access
- Number of fireplaces: 3
Interior area
- Total structure area: 4,395
- Total interior livable area: 4,395 sqft
- Finished area above ground: 4,395
Property
Parking
- Total spaces: 10
- Parking features: Attached, Under, Garage Door Opener, Heated Garage, Storage, Oversized, Paved Drive, Off Street
- Attached garage spaces: 4
- Uncovered spaces: 6
Features
- Patio & porch: Porch, Patio
- Exterior features: Porch, Patio, Rain Gutters, Guest House
- Has view: Yes
- View description: Scenic View(s)
- Waterfront features: Stream
Lot
- Size: 1.83 Acres
- Features: Cul-De-Sac, Wooded, Easements, Cleared, Level
Details
- Additional structures: Guest House
- Parcel number: 1715661
- Zoning: RES
Construction
Type & style
- Home type: SingleFamily
- Architectural style: Colonial,Other (See Remarks)
- Property subtype: Single Family Residence
Materials
- Stone
- Foundation: Concrete Perimeter
- Roof: Shingle
Condition
- Year built: 1985
Utilities & green energy
- Electric: 200+ Amp Service
- Sewer: Private Sewer
- Water: Private
- Utilities for property: for Gas Range, for Gas Oven
Community & HOA
Community
- Features: Public Transportation, Shopping, Pool, Park, Walk/Jog Trails, Stable(s), Golf, Medical Facility, Laundromat, Bike Path, Conservation Area, Highway Access, House of Worship, Public School
- Security: Security System
HOA
- Has HOA: No
Location
- Region: Upton
Financial & listing details
- Price per square foot: $313/sqft
- Tax assessed value: $1,027,900
- Annual tax amount: $13,517
- Date on market: 8/10/2026
- Exclusions: All Sellers Personal Possessions Including Those Affixed To The Walls.
- Road surface type: Paved
Price history
| Date | Event | Price |
|---|---|---|
| 8/10/2026 | Sold | $1,375,000-5.2%$313/sqft |
Source: MLS PIN #73508751 Report a problem | ||
| 7/20/2026 | Pending sale | $1,450,000$330/sqft |
Source: MLS PIN #73508751 Report a problem | ||
| 7/6/2026 | Contingent | $1,450,000$330/sqft |
Source: MLS PIN #73508751 Report a problem | ||
| 6/14/2026 | Listed for sale | $1,450,000$330/sqft |
Source: MLS PIN #73508751 Report a problem | ||
| 5/14/2026 | Listing removed | $1,450,000$330/sqft |
Source: MLS PIN #73508751 Report a problem | ||
| 4/29/2026 | Listed for sale | $1,450,000+102.8%$330/sqft |
Source: MLS PIN #73508751 Report a problem | ||
| 10/13/2022 | Sold | $715,000-1.4%$163/sqft |
Source: MLS PIN #73024362 Report a problem | ||
| 8/18/2022 | Price change | $725,000-3.3%$165/sqft |
Source: MLS PIN #73024362 Report a problem | ||
| 8/11/2022 | Listed for sale | $750,000+188.6%$171/sqft |
Source: MLS PIN #73024362 Report a problem | ||
| 6/29/1998 | Sold | $259,900+14.7%$59/sqft |
Source: Public Record Report a problem | ||
| 3/30/1995 | Sold | $226,500$52/sqft |
Source: Public Record Report a problem | ||
Public tax history
| Year | Property taxes | Tax assessment |
|---|---|---|
| 2025 | $13,517 +48% | $1,027,900 +54% |
| 2024 | $9,131 +42.1% | $667,500 +44% |
| 2023 | $6,427 -16.9% | $463,400 +0.5% |
| 2022 | $7,731 -6.2% | $461,000 -7.2% |
| 2021 | $8,242 +1.1% | $496,500 +4.9% |
| 2020 | $8,152 +4.7% | $473,400 +5.3% |
| 2019 | $7,783 -7.5% | $449,600 -7.9% |
| 2018 | $8,413 +4.7% | $488,300 +10.3% |
| 2017 | $8,038 +2.1% | $442,600 +4.3% |
| 2016 | $7,875 | $424,300 |
Find assessor info on the county website
Neighborhood: 01568
Nearby homes
- $882,9004 bd2 ba2.9k sqft6 Stearns Rd, Upton, MA 01568Off Market
- $790,0002 bd1 ba2.6k sqft9 Stearns Rd, Upton, MA 01568Off Market
- $792,4004 bd3 ba2.2k sqft4 Stearns Rd, Upton, MA 01568Off Market
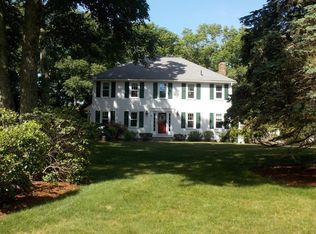
- $674,1002 bd2 ba2k sqft2 Stearns Rd, Upton, MA 01568Off Market
- $731,4003 bd3 ba2.4k sqft7 Stearns Rd, Upton, MA 01568Off Market
- $1,091,9002 bd1 ba2.5k sqft11 Claflin Farm Rd, Upton, MA 01568Off Market
- $1,183,7004 bd1 ba3k sqft13 Claflin Farm Rd, Upton, MA 01568Off Market
- $1,197,8003 bd3 ba3.5k sqft9 Claflin Farm Rd, Upton, MA 01568Off Market
Nearby schools
GreatSchools rating
- 9/10Memorial SchoolGrades: PK-4Distance: 2.1 mi
- 7/10Miscoe Hill SchoolGrades: 5-8Distance: 4.4 mi
- 6/10Nipmuc Regional High SchoolGrades: 9-12Distance: 2.8 mi
Get a cash offer in 3 minutes
Find out how much your home could sell for in as little as 3 minutes with a no-obligation cash offer.
Estimated market value
$1,316,200
Get a cash offer in 3 minutes
Find out how much your home could sell for in as little as 3 minutes with a no-obligation cash offer.
Estimated market value
$1,316,200
- Massachusetts
- Worcester County
- Upton
- 01568
- 8 Stearns Rd
