
A MASTERPIECE of HISTORIC PEDIGREE & WARM LUXURY in GLEN RIDGE: Proudly listed on the NJ Register of Historic Places, this extraordinary property seamlessly marries timeless architectural soul with modern luxury. Nestled on one of Glen Ridge's most coveted streets, the home captures you instantly with its rich history, warm entryway, and original architectural details. The fluid main level boasts long, elegant sightlines, custom built-ins, and an open floor plan kitchen featuring an inviting center island, beautiful cabinetry, and sweeping views of the grounds. The upper floors house numerous private sanctuaries, including a warm primary suite and a renovated sun deck engineered for pure solitude, overlooking the treetops and magical yard below.While the interior is stunning, the true crown jewel is the backyard an absolute standout for the area. The grounds present a large, resort-caliber retreat where sweeping patios, winding walkways, a serene koi pond, and artisan masonry give way to a lush lawn framed by mature privacy trees and an abundance of vibrant, perennial flowering plants.This unparalleled sanctuary lifestyle is completed by its location: enjoy the town's top-tier schools and iconic gas-lit streets, all while being a coveted 7-minute walk to the NYC train. Turn-key perfection awaits in this beloved home.
Under contract
$1,525,000
8 Summit St, Glen Ridge Boro Twp., NJ 07028
5beds
--sqft
:
Get pre-qualified$10,490/mo
Single Family Residence
Built in 1912
9,583 Square Feet Lot
$-- Zestimate®
$--/sqft
$-- HOA
What's special
Original architectural detailsWinding walkwaysArtisan masonrySweeping patiosLarge resort-caliber retreatInviting center islandBeautiful cabinetry
- 62 days |
- 188 |
- 10 |
Likely to sell faster than
Zillow last checked:
Listing updated:
Listed by:
Kimberly Curtis 917-716-5111,
Keller Williams Realty
Source: GSMLS,MLS#: 4033842
Facts & features
Interior
Bedrooms & bathrooms
- Bedrooms: 5
- Bathrooms: 4
- Full bathrooms: 3
- 1/2 bathrooms: 1
Primary bedroom
- Description: Full Bath
Bedroom 1
- Level: Second
Bedroom 2
- Level: Second
Bedroom 3
- Level: Second
Bedroom 4
- Level: Third
Dining room
- Level: First
Family room
- Level: First
Kitchen
- Features: Kitchen Island, Pantry
- Level: First
Living room
- Level: First
Heating
- 1 Unit, Radiant - Hot Water, Natural Gas
Cooling
- Ceiling Fan(s), Ductless Split AC, Zoned, Wall Unit(s)
Appliances
- Included: Carbon Monoxide Detector, Dishwasher, Dryer, Range/Oven-Gas, Refrigerator, Washer, Gas Water Heater
Features
- Flooring: Marble, Tile, Wood
- Basement: Yes,Finished
- Number of fireplaces: 1
- Fireplace features: Living Room, Wood Burning
Property
Parking
- Total spaces: 2
- Parking features: 1 Car Width, Detached Garage
- Garage spaces: 2
Features
- Patio & porch: Deck, Patio
Lot
- Size: 9,583 Square Feet
- Dimensions: 67 x 146 IRR
Details
- Additional structures: Storage Shed
- Parcel number: 1608000570000000150000
Construction
Type & style
- Home type: SingleFamily
- Architectural style: Colonial
- Property subtype: Single Family Residence
Materials
- Clapboard
- Roof: Slate
Condition
- Year built: 1912
Utilities & green energy
- Gas: Gas-Natural
- Sewer: Public Sewer
- Water: Public
- Utilities for property: Electricity Connected, Natural Gas Connected
Community & HOA
Community
- Security: Carbon Monoxide Detector
Location
- Region: Glen Ridge
Financial & listing details
- Tax assessed value: $1,302,600
- Annual tax amount: $24,061
- Date on market: 6/11/2026
- Exclusions: Lighting: kitchen island. dining room. primary bedroom. TV: 3rd floor.
- Ownership type: Fee Simple
- Electric utility on property: Yes
Estimated market value
Zestimate®
Not available
Estimated sales range
Not available
Rent Zestimate®
$7,566/mo
Price history
| Date | Event | Price |
|---|---|---|
| 7/11/2026 | Pending sale | $1,525,000 |
Source: | ||
| 6/11/2026 | Listed for sale | $1,525,000+129.7% |
Source: | ||
| 9/20/2011 | Sold | $663,975-2.2% |
Source: | ||
| 6/18/2011 | Listed for sale | $679,000 |
Source: Prominent Properties Sotheby's International Realty #1123043 Report a problem | ||
Public tax history
| Year | Property taxes | Tax assessment |
|---|---|---|
| 2025 | $24,061 +2.6% | $685,900 |
| 2024 | $23,444 +3.8% | $685,900 |
| 2023 | $22,587 +1.5% | $685,900 |
| 2022 | $22,257 +1% | $685,900 |
| 2021 | $22,027 +3.9% | $685,900 |
| 2020 | $21,201 -3.7% | $685,900 |
| 2019 | $22,027 | $685,900 +14.9% |
| 2018 | $22,027 +5.3% | $597,100 |
| 2017 | $20,922 +2.3% | $597,100 |
| 2016 | $20,457 +1.6% | $597,100 |
| 2015 | $20,140 +3.9% | $597,100 |
| 2014 | $19,388 -8% | $597,100 |
| 2013 | $21,079 +10.8% | $597,100 -6.8% |
| 2012 | $19,022 +2.1% | $640,900 |
| 2011 | $18,631 +4.7% | $640,900 |
| 2010 | $17,791 +3.3% | $640,900 |
| 2009 | $17,221 +4.6% | $640,900 |
| 2008 | $16,469 +3.7% | $640,900 +507.5% |
| 2007 | $15,888 | $105,500 |
| 2006 | -- | $105,500 |
| 2005 | -- | $105,500 |
| 2004 | $14,074 | $105,500 |
| 2003 | -- | $105,500 |
| 2002 | -- | $105,500 |
| 2001 | -- | $105,500 |
Find assessor info on the county website
Monthly payment
Est. payment
Payment breakdown
Explore the cost of this home by adjusting the details. Changes won't be saved.Climate risks
Neighborhood: 07028
Nearby schools
GreatSchools rating
- 9/10Ridgewood Avenue SchoolGrades: 3-6Distance: 0.3 mi
- 8/10Glen Ridge High SchoolGrades: 7-12Distance: 0.1 mi
- NALinden Avenue Elementary SchoolGrades: PK-2Distance: 0.4 mi
Schools provided by the listing agent
- Elementary: Linden Ave
- Middle: Ridgewood
- High: Glen Ridge
Source: GSMLS. This data may not be complete. We recommend contacting the local school district to confirm school assignments for this home.
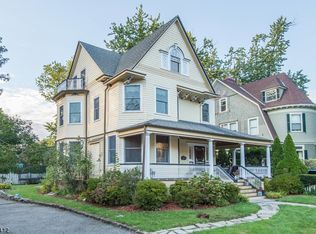
- $1,300,000-- bd-- ba2.5k sqft7 Summit St, Glen Ridge, NJ 07028Sold
Save - $1,739,9004 bd4 ba2.8k sqft12 Summit St, Glen Ridge, NJ 07028Off Market
Save 
- $1,876,4006 bd5 ba3k sqft39 Lincoln St, Glen Ridge, NJ 07028Off Market
Save - $1,410,0004 bd3 ba2.2k sqft33 Lincoln St, Glen Ridge, NJ 07028Off Market
Save 
- $1,472,1006 bd3 ba3k sqft9 Summit St, Glen Ridge, NJ 07028Off Market
Save - $1,297,500-- bd-- ba2.2k sqft43 Lincoln St, Glen Ridge, NJ 07028Off Market
Save - $1,194,0003 bd1 ba1.5k sqft29 Lincoln St, Glen Ridge, NJ 07028Off Market
Save - $1,505,300-- bd-- ba2.7k sqft11 Summit St, Glen Ridge, NJ 07028Off Market
Save
A local agent can set up tours, give advice and negotiate with sellers.
A local lender can help you make sure your offer is ready when you are.