Skip main navigation
For sale
  • $399,900

    8 Sycamore Rd, Hummelstown, PA 17036

    5beds
    2,509sqft
    : 
    Loading
    Get pre-qualified
    Single Family Residence
    Built in 1961
    0.4 Acres Lot
    $393,200 Zestimate®
    $159/sqft
    $-- HOA

    What's special

    Walk-out lower-level in-law suiteTwo storage shedsCozy family roomBeautifully manicured lotMature treesSpacious split-level homeClassic wood-burning fireplace
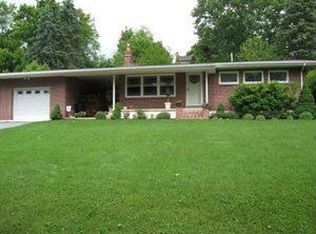
    Welcome to this spacious split-level home located in the highly desirable Lower Dauphin School District, offering flexibility, charm, and room to grow. With 5 total bedrooms and 3 full bathrooms, this unique property is ideal for multi-generational living or those seeking additional private living space. The walk-out, lower-level in-law suite features its own private exterior entrance and separate electric meter, creating excellent independence and versatility. This inviting space includes a full eat-in kitchen, comfortable living room, bedroom with daylight windows, full bathroom, private patio for outdoor enjoyment, dedicated storage room/bonus room that is completely finished off, and access to the shared laundry area in the basement. The main residence offers four levels of thoughtfully designed living space. Upon entry, you'll find a eat-in kitchen, a cozy family room, access to the expansive deck overlooking the backyard, and a full bathroom showcasing charming original blue square tile original to the home. Just a few steps up, the bright and welcoming living room features a classic wood-burning fireplace, perfect for gathering with family and friends. The upper two levels offer four generously sized bedrooms and a second full bathroom, providing plenty of space for everyone. Outside, the beautifully manicured lot is offers mature trees, a relaxing fire pit area, and two storage sheds. The backyard is partially fenced, offering a balance of openness and privacy for outdoor activities. Conveniently located just minutes from Hershey, Harrisburg, and major commuter routes, this home combines peaceful suburban living with easy access to shopping, dining, and entertainment. Whether you're looking for a home with room for extended family, guests, or simply extra living space, this one-of-a-kind property offers exceptional flexibility in a prime location.
    1 day
    |
    464
    |
    37
    |

    Zillow last checked:

    Listing updated:

    Listed by:

    NIKKI WOLFE 717-919-5504,

    Iron Valley Real Estate (717) 769-2986,

    Co-Listing Agent: Amanda Krall 717-514-4772,

    Iron Valley Real Estate

    Source: Bright MLS,MLS#: PADA2061858MLS Logo

    Loading...

      Facts & features

      Interior

      Bedrooms & bathrooms
      • Bedrooms: 5
      • Bathrooms: 3
      • Full bathrooms: 3
      • Main level bathrooms: 1
      Rooms
      • Room types: Living Room, Dining Room, Primary Bedroom, Bedroom 2, Bedroom 3, Bedroom 4, Bedroom 5, Kitchen, Family Room, Foyer, Storage Room, Utility Room, Bathroom 1, Bathroom 2, Bathroom 3
      Primary bedroom
      • Features: Flooring - Carpet
      • Level: Upper
      • Area: 165 Square Feet
      • Dimensions: 15 X 11
      Bedroom 2
      • Features: Flooring - HardWood
      • Level: Upper
      • Area: 121 Square Feet
      • Dimensions: 11 X 11
      Bedroom 3
      • Features: Flooring - HardWood
      • Level: Upper
      • Area: 88 Square Feet
      • Dimensions: 11 X 8
      Bedroom 4
      • Features: Flooring - HardWood
      • Level: Upper
      • Area: 198 Square Feet
      • Dimensions: 11 X 18
      Bedroom 5
      • Features: Flooring - Carpet
      • Level: Lower
      • Area: 132 Square Feet
      • Dimensions: 12 X 11
      Bathroom 1
      • Level: Main
      • Area: 110 Square Feet
      • Dimensions: 10 X 11
      Bathroom 2
      • Features: Flooring - Ceramic Tile
      • Level: Upper
      • Area: 56 Square Feet
      • Dimensions: 8 X 7
      Bathroom 3
      • Level: Lower
      • Area: 48 Square Feet
      • Dimensions: 8 X 6
      Dining room
      • Features: Flooring - HardWood
      • Level: Main
      • Area: 88 Square Feet
      • Dimensions: 8 X 11
      Dining room
      • Level: Lower
      • Area: 88 Square Feet
      • Dimensions: 8 X 11
      Family room
      • Features: Flooring - Carpet
      • Level: Main
      • Area: 154 Square Feet
      • Dimensions: 14 X 11
      Foyer
      • Level: Main
      • Area: 35 Square Feet
      • Dimensions: 5 X 7
      Kitchen
      • Features: Flooring - Ceramic Tile, Kitchen Island, Granite Counters
      • Level: Main
      • Area: 121 Square Feet
      • Dimensions: 11 X 11
      Kitchen
      • Level: Lower
      • Area: 110 Square Feet
      • Dimensions: 10 X 11
      Living room
      • Features: Flooring - Carpet
      • Level: Lower
      • Area: 312 Square Feet
      • Dimensions: 13 X 24
      Living room
      • Features: Flooring - HardWood
      • Level: Main
      • Area: 391 Square Feet
      • Dimensions: 17 X 23
      Storage room
      • Features: Flooring - Carpet
      • Level: Lower
      • Area: 132 Square Feet
      • Dimensions: 12 X 11
      Utility room
      • Level: Lower
      • Area: 396 Square Feet
      • Dimensions: 18 X 22
      Heating
      • Hot Water, Oil
      Cooling
      • Central Air, Electric
      Appliances
      • Included: Electric Water Heater
      • Laundry: In Basement
      Features
      • 2nd Kitchen, Bathroom - Stall Shower, Bathroom - Tub Shower, Combination Kitchen/Dining, Family Room Off Kitchen, Floor Plan - Traditional, Eat-in Kitchen, Kitchen Island, Kitchen - Table Space
      • Flooring: Hardwood, Carpet, Ceramic Tile, Luxury Vinyl
      • Basement: Partial,Full,Heated,Interior Entry,Exterior Entry,Partially Finished,Walk-Out Access,Windows
      • Number of fireplaces: 1
      • Fireplace features: Wood Burning, Stone
      Interior area
      • Total structure area: 2,973
      • Total interior livable area: 2,509 sqft
      • Finished area above ground: 1,749
      • Finished area below ground: 760

      Property

      Parking
      • Total spaces: 3
      • Parking features: Off Street
      Accessibility
      • Accessibility features: None
      Features
      • Levels: Multi/Split,Four
      • Stories: 4
      • Pool features: None
      • Fencing: Partial,Wood
      Lot
      • Size: 0.4 Acres
      Details
      • Additional structures: Above Grade, Below Grade
      • Parcel number: 560180290000000
      • Zoning: RESIDENTIAL
      • Special conditions: Standard

      Construction

      Type & style
      • Home type: SingleFamily
      • Property subtype: Single Family Residence
      Materials
      • Frame
      • Foundation: Block
      • Roof: Architectural Shingle
      Condition
      • New construction: No
      • Year built: 1961

      Utilities & green energy

      • Electric: 200+ Amp Service
      • Sewer: On Site Septic
      • Water: Public

      Community & HOA

      Community
      • Subdivision: None Available
      HOA
      • Has HOA: No
      Location
      • Region: Hummelstown
      • Municipality: SOUTH HANOVER TWP

      Financial & listing details

      • Price per square foot: $159/sqft
      • Tax assessed value: $101,800
      • Annual tax amount: $3,281
      • Date on market: 7/15/2026
      • Listing agreement: Exclusive Right To Sell
      • Listing terms: Cash,Conventional,FHA,VA Loan
      • Inclusions: Washer / Dryer, Kitchen Refrigerator (the One Seen In Photos Will Be Replaced With A Different Stainless Model), All Shelving Attached To Walls, Window Curtains
      • Exclusions: Ring Doorbell, Lower Level Refrigerator
      • Ownership: Fee Simple

        Estimated market value

        $393,200

        $374,000 - $413,000

        $2,869/mo

        Price history

        DateEventPrice
        7/15/2026Listed for sale$399,900+70.2%$159/sqft
        Source: Bright MLS #PADA2061858 Report a problem
        3/24/2021Listing removed--
        Source: Owner Report a problem
        1/21/2020Listing removed$234,900$94/sqft
        Source: Owner Report a problem
        1/16/2020Listed for sale$234,900+22.3%$94/sqft
        Source: Owner Report a problem
        5/1/2013Sold$192,000$77/sqft
        Source: Public Record Report a problem
        3/5/2013Price change$192,000+3.8%$77/sqft
        Source: RE/MAX AT HERSHEY #10234212 Report a problem
        3/2/2013Listed for sale$185,000$74/sqft
        Source: Remax at Hershey #10234212 Report a problem

        Public tax history

        YearProperty taxesTax assessment
        2025$3,096 +14.1%$101,800
        2023$2,714 $101,800
        2022$2,714 +2.1%$101,800
        2021$2,658 +233.5%$101,800
        2020$797 -0.3%$101,800
        2019$799 $101,800
        2018$799 $101,800
        2017-- $101,800
        2016-- $101,800
        2015-- $101,800
        2014-- $101,800
        2013-- $101,800
        2012-- $101,800
        2011-- $101,800
        2010-- $101,800
        2008-- $101,800
        2007-- $101,800
        2006-- $101,800
        Find assessor info on the county website

        Monthly payment

        Est. payment

        Payment breakdown

        Explore the cost of this home by adjusting the details. Changes won't be saved.
        All calculations are estimates and provided by Zillow, Inc. for informational purposes only. Actual amounts may vary.
        HOA fees may include property taxes on listings classified as Co-Ops. Contact the listing agent and/or owner for fee details.
        Mortgage interest rates are dependent on a number of factors, including credit score, down payment, and repayment length. Interest rate data provided by Zillow Group Marketplace, Inc. as of 1/1/1970 from various mortgage lenders with which we have lead or other similar arrangements; the Estimated Payment is an average of those rates.
        See how much you could borrow to make a competitive offer.

        Climate risks

        Neighborhood: 17036

        Getting around

        37 / 100
        Car-Dependent
        19 / 100
        Somewhat Bikeable

        Nearby schools

        GreatSchools rating
        Schools provided by the listing agent
        • Elementary: Nye
        • High: Lower Dauphin
        • District: Lower Dauphin

        Source: Bright MLS. This data may not be complete. We recommend contacting the local school district to confirm school assignments for this home.

        A local agent can set up tours, give advice and negotiate with sellers.

        A local lender can help you make sure your offer is ready when you are.

        Browse local experts

        Similar homes