Skip main navigation
Pending
  • Price cut: $51K (7/10)
    $499,000

    8 Trillium Road, Pleasant Valley, NY 12569

    3beds
    1,738sqft
    Loading
    Single Family Residence, Residential
    Built in 1960
    4.71 Acres Lot
    $-- Zestimate®
    $287/sqft
    $-- HOA

    What's special


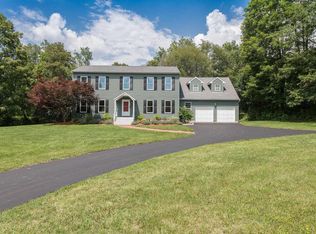
    Welcome to this amazing weekend retreat or year-round sanctuary, privately set on 4.71 beautiful acres with a peaceful babbling brook. Surrounded by nature’s beauty, this special property offers the perfect blend of privacy, comfort, and tranquility. Step inside to a dramatic living room featuring a vaulted ceiling, a wall of glass with southern exposure, and an abundance of natural light. The spacious primary bedroom suite offers a relaxing escape with a spa-like bathroom designed for comfort and relaxation. The third bedroom has been opened up to create a versatile den space but could easily be converted back to a bedroom if desired. The second-floor loft provides additional living space ideal for a cozy retreat. A full basement offers plenty of storage and endless possibilities. Enjoy the outdoors with an above-ground pool, storage shed, and beautifully landscaped grounds filled with spectacular flowering plants and mature shrubs. A true nature lover’s paradise offering peace and privacy while still conveniently located near the Taconic State Parkway. A rare opportunity to enjoy country living at its finest!
    1 day
    44
    3

    Likely to sell faster than

    Zillow last checked:

    Listing updated:

    Listed by:

    BHHS Hudson Valley Properties 845-473-1650,

    Blake Michaud 845-797-3627

    Source: OneKey® MLS as distributed by MLS GRID,MLS#: 1006136MLS Logo

      Facts & features

      Interior

      Bedrooms & bathrooms
      • Bedrooms: 3
      • Bathrooms: 2
      • Full bathrooms: 2
      Heating
      • Baseboard, Oil
      Cooling
      • None
      Appliances
      • Included: Dishwasher, Dryer, Range, Refrigerator, Washer, Oil Water Heater, Water Softener Owned
      • Laundry: Washer/Dryer Hookup, In Basement, Laundry Room
      Features
      • First Floor Bedroom, First Floor Full Bath, Eat-in Kitchen, Formal Dining, High Ceilings, Open Floorplan, Primary Bathroom
      • Flooring: Carpet, Hardwood
      • Basement: Full,Partially Finished,Storage Space
      • Attic: Pull Stairs,Unfinished
      • Has fireplace: No
      Interior area
      • Total structure area: 1,738
      • Total interior livable area: 1,738 sqft

      Property

      Parking
      • Total spaces: 4
      • Parking features: Driveway, Garage
      • Garage spaces: 2
      • Has uncovered spaces: Yes
      Features
      • Levels: One
      • Patio & porch: Deck, Wrap Around
      • Exterior features: Garden, Mailbox
      • Has private pool: Yes
      • Pool features: Above Ground
      • On waterfront: Yes
      • Waterfront features: Stream, Water Access, Waterfront
      Lot
      • Size: 4.71 Acres
      • Features: Back Yard, Front Yard, Private
      • Residential vegetation: Partially Wooded
      Details
      • Parcel number: 1334006562012559930000
      • Special conditions: None

      Construction

      Type & style
      • Home type: SingleFamily
      • Architectural style: Ranch
      • Property subtype: Single Family Residence, Residential
      Materials
      • Fiberglass Insulation, Vinyl Siding
      • Foundation: Block
      Condition
      • Year built: 1960

      Utilities & green energy

      • Sewer: Septic Tank
      • Water: Well
      • Utilities for property: Cable Connected, Electricity Connected, Trash Collection Private, Underground Utilities, Water Connected

      Community & HOA

      HOA
      • Has HOA: No
      Location
      • Region: Pleasant Valley

      Financial & listing details

      • Price per square foot: $287/sqft
      • Tax assessed value: $314,000
      • Annual tax amount: $14,645
      • Date on market: 6/23/2026
      • Cumulative days on market: 33 days
      • Listing agreement: Exclusive Right To Sell
      • Electric utility on property: Yes

        Estimated market value

        Not available

        Estimated sales range

        Not available

        Not available

        Price history

        DateEventPrice
        8/30/2026Pending sale$499,000$287/sqft
        Source: BHHS broker feed #1006136 Report a problem
        8/29/2026Contingent$499,000$287/sqft
        Source: Berkshire Hathaway HomeServices New England Properties #1006136 Report a problem
        8/29/2026Pending sale$499,000$287/sqft
        Source: OneKey® MLS as distributed by MLS GRID #1006136 Report a problem
        7/10/2026Price change$499,000-9.3%$287/sqft
        Source: OneKey® MLS as distributed by MLS GRID #1006136 Report a problem
        6/23/2026Listed for sale$550,000+71.9%$316/sqft
        Source: OneKey® MLS as distributed by MLS GRID #1006136 Report a problem
        8/1/2018Sold$320,000+6.7%$184/sqft
        Source: OneKey® MLS as distributed by MLS GRID #H4818158 Report a problem
        6/1/2018Pending sale$300,000$173/sqft
        Source: BHHS HUDSON VALLEY PROPERTIES LG #370578 Report a problem
        4/26/2018Listed for sale$300,000$173/sqft
        Source: BHHS Hudson Valley Properties #4818158 Report a problem

        Public tax history

        YearProperty taxesTax assessment
        2025-- $314,000
        2024-- $314,000
        2023-- $314,000
        2022-- $314,000
        2021-- $314,000
        2020-- $314,000
        2019-- $314,000 +42.5%
        2018-- $220,400
        2017$6,704 $220,400
        2016-- $220,400
        2015-- $220,400 +2.3%
        2014-- $215,400 -6%
        2012-- $229,100 -6.7%
        2011-- $245,500
        2010-- $245,500 -9.9%
        2009-- $272,500 -7.9%
        2008-- $296,000 -8.9%
        2007-- $325,000 +85.8%
        2006-- $174,900
        2005-- $174,900
        2004-- $174,900
        2003-- $174,900
        2002-- $174,900
        2001-- $174,900
        2000-- $174,900
        Find assessor info on the county website

        Monthly payment

        Estimated monthly payment$1,822
        All calculations are estimates and provided by Zillow, Inc. for informational purposes only. Actual amounts may vary.
        HOA fees may include property taxes on listings classified as Co-Ops. Contact the listing agent and/or owner for fee details.
        See how much you could borrow to make a competitive offer.

        Climate risks

        Neighborhood: 12569

        Getting around

        6 / 100
        Car-Dependent
        13 / 100
        Somewhat Bikeable

        Nearby schools

        GreatSchools rating
        Schools provided by the listing agent
        • Elementary: Traver Road Primary School
        • Middle: Union Vale Middle School
        • High: Arlington High School

        Source: OneKey® MLS as distributed by MLS GRID. This data may not be complete. We recommend contacting the local school district to confirm school assignments for this home.

        A local agent can set up tours, give advice and negotiate with sellers.

        Browse local experts