Set on a private 1.01-acre lot, this beautifully updated bi-level offers the space and privacy today's buyers are looking for, without sacrificing modern comfort. With 2,196 square feet of living space, 3 bedrooms, and 2 full bathrooms, there's plenty of room to spread out and make it your own. A 2014 renovation brought this home into the present with gleaming hardwood floors and granite countertops that give the kitchen a polished, move-in-ready feel. The primary bedroom is finished with elegant wall sconce lighting, adding a warm, designer touch. Downstairs, the basement offers a built-in bar area complete with a possible sink hookup ready to become the ultimate entertaining space or cozy retreat. Comfort is covered year-round with electric baseboard heat paired, plus supplemental window units for added flexibility. The property is serviced by a private well with a newer well tank and a private septic system (ATS-type), installed in 2015 for added peace of mind.With its blend of privacy, updated finishes, and versatile living space, 8 Upper Hill Rd is ready to welcome its next chapter.
Under contract
$425,000
8 Upper Hill Rd, Fredon Twp., NJ 07860
3beds
--sqft
Single Family Residence
Built in 1972
1.01 Acres Lot
$453,800 Zestimate®
$--/sqft
$-- HOA
What's special
Electric baseboard heatGleaming hardwood floorsBeautifully updated bi-levelGranite countertops
- 42 days
- 272
- 9
Likely to sell faster than
Zillow last checked:
Listing updated:
Listed by:
Tolga Erzene 973-726-0088,
Keller Williams Integrity
Source: GSMLS,MLS#: 4054557
Facts & features
Interior
Bedrooms & bathrooms
- Bedrooms: 3
- Bathrooms: 2
- Full bathrooms: 1
- 1/2 bathrooms: 1
Kitchen
- Features: Eat-in Kitchen
Heating
- Baseboard - Electric, Electric
Cooling
- Window Unit(s)
Appliances
- Included: Dishwasher, Range/Oven-Electric, Refrigerator, Electric Water Heater
Features
- Flooring: Tile, Wood
- Basement: Yes,Finished,Full
- Has fireplace: No
Property
Parking
- Total spaces: 2
- Parking features: Hard Surface, Attached Garage
- Attached garage spaces: 2
Features
- Levels: Bi-Level
- Patio & porch: Deck
Lot
- Size: 1.01 Acres
- Dimensions: 210 x 210
- Features: Level, Open Lot
Details
- Additional structures: Storage Shed
- Parcel number: 2807014100000000280000
Construction
Type & style
- Home type: SingleFamily
- Property subtype: Single Family Residence
Materials
- Aluminum Siding
- Roof: Asphalt Shingle
Condition
- Year built: 1972
- Major remodel year: 2014
Utilities & green energy
- Sewer: Septic Tank
- Water: Well
- Utilities for property: Electricity Connected
Community & HOA
Location
- Region: Newton
Financial & listing details
- Tax assessed value: $283,100
- Annual tax amount: $8,945
- Date on market: 9/23/2026
- Ownership type: Fee Simple
- Electric utility on property: Yes
Estimated market value
$453,800
$431,000 - $476,000
$3,394/mo
Price history
| Date | Event | Price |
|---|---|---|
| 10/8/2026 | Pending sale | $425,000 |
Source:  GSMLS #4054557 Report a problem | ||
| 9/23/2026 | Listed for sale | $425,000+80.9% |
Source: GSMLS #4054557 Report a problem | ||
| 9/21/2015 | Sold | $235,000-14.5% |
Source: GSMLS #3225702 Report a problem | ||
| 5/14/2015 | Listing removed | $275,000 |
Source: Millennium 21 Realty #3193135 Report a problem | ||
| 3/4/2015 | Price change | $275,000-1.8% |
Source: Millennium 21 Realty #3193135 Report a problem | ||
| 2/4/2015 | Price change | $279,900-6.7% |
Source: Millennium 21 Realty #3193135 Report a problem | ||
| 1/19/2015 | Listed for sale | $299,900+89.8% |
Source: Millennium 21 Realty #3193135 Report a problem | ||
| 1/9/2015 | Sold | $158,000-55.5% |
Source: Public Record Report a problem | ||
| 8/24/2005 | Sold | $355,000+115.2% |
Source: Public Record Report a problem | ||
| 8/23/1996 | Sold | $165,000 |
Source: Public Record Report a problem | ||
Public tax history
| Year | Property taxes | Tax assessment |
|---|---|---|
| 2026 | $8,946 | $283,100 |
| 2025 | $8,946 +1.4% | $283,100 |
| 2024 | $8,824 +4.4% | $283,100 |
| 2023 | $8,451 +2.1% | $283,100 |
| 2022 | $8,281 -2.2% | $283,100 |
| 2021 | $8,468 +1.8% | $283,100 |
| 2020 | $8,317 +1.7% | $283,100 |
| 2019 | $8,176 -0.4% | $283,100 |
| 2018 | $8,210 +0.9% | $283,100 |
| 2017 | $8,136 +3.3% | $283,100 |
| 2016 | $7,879 +1.7% | $283,100 |
| 2015 | $7,746 +2.4% | $283,100 |
| 2014 | $7,562 +4.9% | $283,100 |
| 2013 | $7,208 +1% | $283,100 |
| 2012 | $7,134 +2.6% | $283,100 -20.8% |
| 2011 | $6,955 +2.9% | $357,600 |
| 2010 | $6,759 +3.1% | $357,600 |
| 2009 | $6,555 | $357,600 |
| 2008 | -- | $357,600 +119% |
| 2007 | -- | $163,300 |
| 2006 | -- | $163,300 |
| 2005 | -- | $163,300 |
| 2004 | -- | $163,300 |
| 2003 | -- | $163,300 |
| 2002 | -- | $163,300 |
| 2001 | -- | $163,300 |
Find assessor info on the county website
Monthly payment
Est. payment
Payment breakdown
Explore the cost of this home by adjusting the details. Changes won't be saved.Climate risks
Neighborhood: 07860
Nearby schools
Schools provided by the listing agent
- Elementary: Fredon Twp
- Middle: Kittatinny
- High: Kittatinny
Source: GSMLS. This data may not be complete. We recommend contacting the local school district to confirm school assignments for this home.

Similar homes
- $465,0003 bd2 ba1.4k sqft9 Glenn Ter, Fredon Twp., NJ 07860For Sale
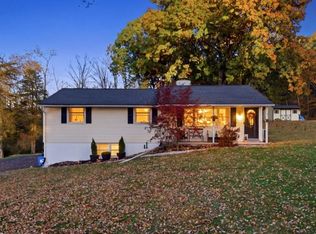 MLS ID #4062007, Brie Parker, Coldwell Banker Realty. GSMLS
- $425,0002 bd2 ba-- sqft927 Owassa Rd, Stillwater Twp., NJ 07860For Sale
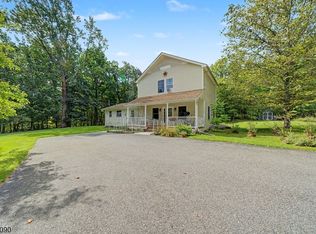 MLS ID #4050823, Maureen Treich, Re/Max Supreme. GSMLS
- $399,9003 bd2 ba1.8k sqft1068 County Road 521, Stillwater Twp., NJ 07860For Sale
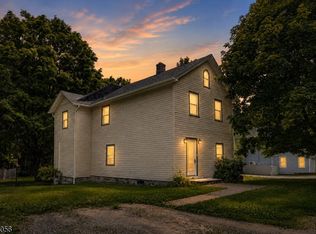 MLS ID #4035240, Kyle R. Kerwin, Re/Max Select. GSMLS
- $475,0003 bd2 ba-- sqft208 Karrville Rd, Mansfield Twp., NJ 07865For Sale
 MLS ID #4062660, Kelly Holmquist, Keller Williams Metropolitan. GSMLS
