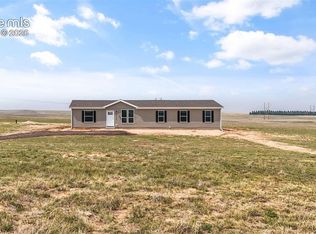
Imagine waking up to wide open skies and breathtaking views of Pikes Peak and the Front Range, surrounded by complete privacy and the freedom to live life your way. This brand-new custom home sits on 39.63 acres with NO HOA and NO covenants, offering true rural living without sacrificing modern convenience. Free Starlink Satellite Internet Hardware already connected. Featuring 7,707 sq ft, 4 bedrooms, and 2 full bathrooms, this thoughtfully designed home is built to the highest quality standards and includes a 7-year structural warranty for long-term peace of mind. The open layout is ideal for family living, entertaining, or simply enjoying the beauty of Colorado’s landscape from your own land. A 900 sq ft barn with electric power offers endless possibilities—horses, toys, workshop, storage, or future expansion. Whether you want space to roam, room for animals, or unmatched privacy, this property delivers it all. Located in a safe, family-friendly rural community, just minutes from schools. Pre-sale opportunity. Buyer may have limited opportunity to select finishes if under contract early. Build your future here—where freedom, space, quality, and iconic mountain views come together.
New construction
$427,188
8 V Rd, Rush, CO 80833
4beds
1,707sqft
Single Family Residence, Manufactured Home
Built in 2026
39 Acres Lot
$-- Zestimate®
$250/sqft
$-- HOA
What's special
Iconic mountain views
- 22 hours |
- 19 |
- 3 |
Zillow last checked:
Listing updated:
Listed by:
Horacio Ramirez 720-400-6688,
Boutique Homes, LLC
Source: elevateMLS,MLS#: 4620104
Facts & features
Interior
Bedrooms & bathrooms
- Bedrooms: 4
- Bathrooms: 2
- Full bathrooms: 2
Other
- Level: Main
Heating
- Forced Air, Propane
Cooling
- Central Air
Appliances
- Included: 220v in Kitchen, Dishwasher, Disposal, Dryer, Gas in Kitchen, Microwave, Oven, Range, Refrigerator, Self Cleaning Oven, Smart Home Appliances, Washer
- Laundry: Main Level
Features
- 5-Pc Bath, High Speed Internet, Pantry, Smart Thermostat
- Flooring: Carpet, Vinyl/Linoleum
- Has basement: No
Interior area
- Total structure area: 1,707
- Total interior livable area: 1,707 sqft
- Finished area above ground: 1,707
- Finished area below ground: 0
Property
Parking
- Total spaces: 4
- Parking features: Detached, Oversized, Workshop in Garage, RV Access/Parking
- Garage spaces: 4
Features
- Has view: Yes
- View description: Panoramic, Mountain(s)
Lot
- Size: 39 Acres
- Features: Level, Rural, Horses(Zoned for 2 or more)
Construction
Type & style
- Home type: MobileManufactured
- Architectural style: Ranch
- Property subtype: Single Family Residence, Manufactured Home
Materials
- Wood Siding, Other
- Foundation: Crawl Space
- Roof: Composite Shingle
Condition
- To Be Built
- New construction: Yes
- Year built: 2026
Details
- Builder name: Boutique Homes, LLC
- Warranty included: Yes
Utilities & green energy
- Electric: 220 Volts in Garage
- Water: Well
- Utilities for property: Electricity Connected, Propane
Community & HOA
Location
- Region: Rush
Financial & listing details
- Price per square foot: $250/sqft
- Annual tax amount: $566
- Date on market: 7/10/2026
- Listing terms: Cash,Conventional,FHA,USDA Loan,VA Loan
- Electric utility on property: Yes

Luis Ramirez
(720) 400-6688
By pressing Contact Agent, you agree that the real estate professional identified above may call/text you about your search, which may involve use of automated means and pre-recorded/artificial voices. You don't need to consent as a condition of buying any property, goods, or services. Message/data rates may apply. You also agree to our Terms of Use. Zillow does not endorse any real estate professionals. We may share information about your recent and future site activity with your agent to help them understand what you're looking for in a home.
Estimated market value
Not available
Estimated sales range
Not available
Not available
Price history
| Date | Event | Price |
|---|---|---|
| 7/10/2026 | Listed for sale | $427,188$250/sqft |
Source:  elevateMLS #4620104 Report a problem elevateMLS #4620104 Report a problem | ||
Public tax history
Tax history is unavailable.
Monthly payment
Estimated monthly payment$1,822
All calculations are estimates and provided by Zillow, Inc. for informational purposes only. Actual amounts may vary.
HOA fees may include property taxes on listings classified as Co-Ops. Contact the listing agent and/or owner for fee details.
Mortgage interest rates are dependent on a number of factors, including credit score, down payment, and repayment length. Interest rate data provided by Zillow Group Marketplace, Inc. as of 1/1/1970 from various mortgage lenders with which we have lead or other similar arrangements; the Estimated Payment is an average of those rates.
See how much you could borrow to make a competitive offer.
Climate risks
Neighborhood: 80833
Nearby schools
GreatSchools rating
- 3/10Miami/Yoder Elementary SchoolGrades: PK-5Distance: 4.7 mi
- 5/10Miami-Yoder Senior High SchoolGrades: 6-12Distance: 4.7 mi
Schools provided by the listing agent
- Elementary: Miami/Yoder
- Middle: Miami/Yoder
- High: Miami/Yoder
- District: Miami/Yoder 60JT
Source: elevateMLS. This data may not be complete. We recommend contacting the local school district to confirm school assignments for this home.
- $560,0004 bd2 ba3k sqft2234 County Road V, Rush, CO 80833Sold

- $70,00039.77 AcresPARCEL 6 County Road 2, Rush, CO 80833Sold
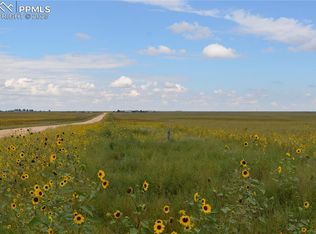
- $65,00039.63 Acres8 County Road V, Rush, CO 80833Lot/Land
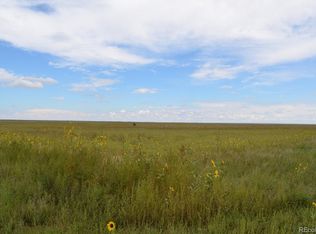
- $358,7003 bd2 ba1.2k sqft2558 County Road V, Rush, CO 80833Off Market
- $493,0004 bd2 ba2.9k sqft18943 County Road 2, Rush, CO 80833Off Market
- $359,400-- bd2 ba1.6k sqft18865 County Road 2, Rush, CO 80833Off Market
- $373,4002 bd1 ba1.6k sqft18735 County Road 2, Rush, CO 80833Off Market
- $9,0303 bd1 ba910 sqft18561 County Road 2, Rush, CO 80833Off Market
Similar homes
- $425,1784 bd2 ba1.7k sqft8 County Road 2b Rd, Rush, CO 80833New Construction
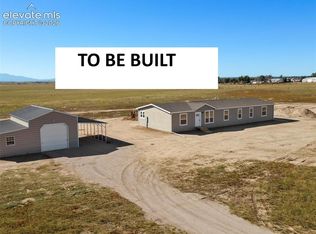
 MLS ID #3196843, Horacio Ramirez, Boutique Homes, LLC. elevateMLS
 - $355,0004 bd2 ba1.5k sqft41275 Truckton Rd, Rush, CO 80833For Sale
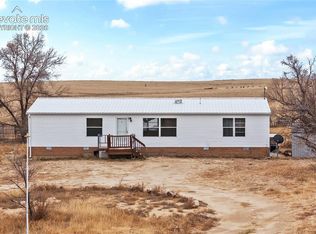 MLS ID #5043989, Joel Nath ABR C2EX MRP , Stone Gable Realty. elevateMLS
 - $485,0004 bd2 ba2.2k sqft31070 Antioch Rd, Yoder, CO 80864For Sale
 MLS ID #2453375, Danielle Reid, HomeSmart. elevateMLS
 - $409,9004 bd2 ba1.7k sqft35610 Vorenberg Rd, Yoder, CO 80864New Construction
 MLS ID #3168185, Tamara Courlas GRI , Courlas Realty Inc.. elevateMLS
 - $450,0004 bd2 ba2k sqft1305 N Ramah Hwy, Yoder, CO 80864For SaleMLS ID #5810047, Crysta Kehren MRP , Sailing Stone Real Estate LLC. elevateMLS
- $400,0003 bd2 ba1.2k sqft40425 Funk Rd, Ramah, CO 80832For SaleMLS ID #7331597, Tiffany Osborn, Orchard Brokerage LLC. elevateMLS
- $465,0003 bd2 ba1.9k sqft35355 Funk Rd, Calhan, CO 80808For SaleMLS ID #8261654, Adrian Baca, Fathom Realty Colorado LLC. elevateMLS
- $469,9994 bd3 ba1k sqft37155 E Jones Rd, Yoder, CO 80864For SaleMLS ID #3476722, Julie Robertson ABR C2EX MRP , RE/MAX Real Estate Group LLC. elevateMLS
- $545,0003 bd2 ba1.9k sqft1350 S Calhan Hwy, Yoder, CO 80864For SaleMLS ID #5862633, Tami Donaldson MRP , HomeSmart. elevateMLS
- $469,9994 bd4 ba1k sqft37155 W Jones Rd, Yoder, CO 80864For SaleMLS ID #239283, Julie Robertson, RE/MAX Real Estate Group. PAR
- $599,0006 bd2 ba2.3k sqft16814 County Road 1, Rush, CO 80833For SaleMLS ID #4260752, Adrian Baca, Fathom Realty Colorado LLC. elevateMLS
- $489,1584 bd2 ba1.7k sqft35540 Highway 94, Yoder, CO 80864New ConstructionMLS ID #3771095, Horacio Ramirez, Boutique Homes, LLC. elevateMLS
- $387,0004 bd2 ba1.8k sqft30048 Lonesome Dove Ln, Calhan, CO 80808For SaleMLS ID #6062949, Adrian Baca, Fathom Realty Colorado LLC. elevateMLS
- $479,1584 bd2 ba1.7k sqft930 Awesome Vw, Yoder, CO 80864New ConstructionMLS ID #2063862, Horacio Ramirez, Boutique Homes, LLC. elevateMLS
- $524,8225 bd3 ba2.3k sqft380 Edison Rd, Yoder, CO 80864New ConstructionMLS ID #4761601, Horacio Ramirez, Boutique Homes, LLC. elevateMLS
- $--3 bd2 ba1.2k sqft15710 S Lauppe Rd, Yoder, CO 80864AuctionAuction.com 1
- $450,0004 bd2 ba1.5k sqft9420 Mulberry Rd, Calhan, CO 80808For SaleMLS ID #7633430, Gail Tobin, RE/MAX Real Estate Group LLC. elevateMLS
- $360,0003 bd2 ba1.1k sqft334 N Dinner Bell Dr, Calhan, CO 80808For SaleMLS ID #7105861, Lisa Pixley ABR GRI MRP SFR , REMAX PROPERTIES. elevateMLS
- $375,0003 bd2 ba1.1k sqft3255 Wiesner Rd, Calhan, CO 80808For SaleMLS ID #4388148, Tiffany Canady MRP , Real Broker, LLC DBA Real. elevateMLS
- $369,9003 bd2 ba1.2k sqft6175 N Ramah Hwy, Yoder, CO 80864New ConstructionMLS ID #8304453, Dave Kaercher ABR C2EX CDPE GRI SFR , RE/MAX Real Estate Group LLC. elevateMLS
Nearby cities
Nearby zip codes
Other Rush Topics
