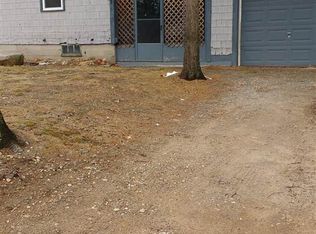
WELCOME to 8 Veterans Road, Unit 8 in desirable Amherst NH—where comfort, space, and a peaceful setting come together beautifully. This thoughtfully updated 2-bedroom, 1.5-bath condo offers a versatile and spacious layout. The main living area is warm and inviting, featuring a cozy wood-burning fireplace with built-in shelving, along with elegant panel molding that adds character to the living and dining space. A sliding glass door off the living room leads to a sunny deck with open field views- ideal spot to relax and enjoy nature. The updated kitchen and baths provide modern convenience, while the expansive finished third-floor bonus room offers incredible flexibility—perfect for a home office, guest space, or additional living area. A partially finished basement adds even more usable space. Storage is another standout feature, with closets at every turn and additional space in both the basement and garage—making it easy to stay organized without sacrificing living space. Enjoy the ease of a one-car garage and the rare benefit of a walkout basement leading to a large, open green space. The property abuts the former Buck Meadow Golf Course, now town-owned land with trails and park-like surroundings—ideal for outdoor enjoyment right from your backdoor. A wonderful combination of style, space, and setting in one of Amherst’s most sought-after locations. OPEN HOUSE 4/18 10AM-12PM Schedule now via SHOWINGTIME
Closed
Zillow last checked:
Listing updated:
Bought with:
Kim Marie Veilleux
Monument Realty
Source: PrimeMLS,MLS#: 5083812
Price history
| Date | Event | Price |
|---|---|---|
| 6/17/2026 | Sold | $399,000$221/sqft |
Source:  PrimeMLS #5083812 Report a problem PrimeMLS #5083812 Report a problem | ||
| 4/24/2026 | Pending sale | $399,000$221/sqft |
Source: PrimeMLS #5083812 Report a problem | ||
| 4/15/2026 | Listed for sale | $399,000+63.5%$221/sqft |
Source: PrimeMLS #5083812 Report a problem | ||
| 8/14/2020 | Sold | $244,000+15.1%$135/sqft |
Source: Agent Provided Report a problem | ||
| 11/4/2013 | Listing removed | $212,000$117/sqft |
Source: Profile Realty LLC #4234626 Report a problem | ||
| 8/28/2013 | Listed for sale | $212,000$117/sqft |
Source: Profile Realty LLC #4234626 Report a problem | ||
Get a cash offer in 3 minutes
Find out how much your home could sell for in as little as 3 minutes with a no-obligation cash offer.
Estimated market value
$401,200
