Some homes are easy to describe. This one needs to be experienced. Originally built in the 1964 and extensively renovated over time—this is a home that unfolds as you move through it, offering an unexpected amount of space, natural light and flexibility across three finished levels. Start at the top, where the vaulted primary bedroom will feel like a retreat of its own (with the restoration of a privacy door/wall will) complete with a full bath, walk-in closet and something you don’t often find—a private exterior entrance. 2 additional spacious bedrooms, a full bath with double vanity, and a laundry room complete this level. Hardwood stair treads lead between the levels, while hardwood floors add warmth to the living room, dining room and hallways. On the main floor, sunlight seems to find its way into every corner. The four-season sunroom may quickly become a favorite spot in the house, opening directly onto a massive maintenance-free deck overlooking the large, level yard. The kitchen, another full bath and two bedrooms are also found on this level, including one bedroom with an adjoining sitting area that could just as easily serve as a home office or reading room. And there’s still more downstairs. The finished lower level offers a massive recreation room, a den with a fireplace, ¾ bath and utility room, creating even more possibilities for work, play, guests or simply spreading out. Luxury vinyl tile flooring can be found throughout many of the home’s living areas, combining an updated look with everyday practicality. Throughout the home, abundant windows provide wonderful natural light, complemented by recessed lighting when the sun goes down. With 5 bedrooms, 4 baths and a rec/play room to gather as well as room to find your own space, this is anything but ordinary. You get a room, and you get a room, and you...well you get the point! Set on a large, level, fenced lot with town water, town sewer and natural gas, the location adds yet another advantage—just minutes from the North Billerica commuter rail station and convenient to Routes 3 and 495. A home with this much space and versatility doesn’t come along every day!
Sold for $850,000
$850,000
8 Victory Rd, Billerica, MA 01821
5beds
3,091sqft
Single Family Residence
Built in 1964
0.69 Acres Lot
$875,100 Zestimate®
$275/sqft
$4,954 Estimated rent
Home value
$875,100
$823,000 - $936,000
$4,954/mo
Zestimate® history
Owner options
List your home for rent
$4,954/mo
Rent Zestimate®
Find your next renter with Zillow Rental Manager. Plus, with online applications, you can quickly screen prospective tenants – for free.
$4,954/mo
Rent Zestimate®
Refinance and save
$5,612/mo
Est. payment
Refinancing to a lower rate could help reduce your monthly payments and save thousands over the life of the loan.
$5,612/mo
Est. payment
Explore your selling options
Work with a Zillow partner agent
Leverage their expertise and Zillow's premium Showcase listings to get your home seen by more buyers.
Get startedList with your own agent
Get your home in front of millions of buyers by listing it on Zillow.
Learn how to do itSell it yourself
Take full control of how buyers see your home on Zillow by listing For Sale by Owner (FSBO).
List your homeWhat's special
Laundry roomMassive maintenance-free deckDining roomPrivate exterior entranceHardwood floorsFinished lower levelVaulted primary bedroom
Zillow last checked:
Listing updated:
Listed by:
Cook and Company Real Estate Team 978-852-5054,
LAER Realty Partners 978-671-4466
Bought with:
The DiGiorgio Team
Steve Bremis Realty Group
Source: MLS PIN,MLS#: 73574264
Facts & features
Interior
Bedrooms & bathrooms
- Bedrooms: 5
- Bathrooms: 4
- Full bathrooms: 4
Primary bedroom
- Features: Vaulted Ceiling(s), Flooring - Laminate, Recessed Lighting
- Level: Second
- Area: 182
- Dimensions: 14 x 13
Bedroom 2
- Features: Flooring - Laminate
- Level: Second
- Area: 204
- Dimensions: 17 x 12
Bedroom 3
- Features: Flooring - Laminate
- Level: Second
- Area: 168
- Dimensions: 14 x 12
Bedroom 4
- Features: Flooring - Laminate
- Level: First
- Area: 144
- Dimensions: 12 x 12
Bedroom 5
- Features: Flooring - Wall to Wall Carpet, Recessed Lighting
- Level: First
- Area: 273
- Dimensions: 21 x 13
Bathroom 1
- Level: First
Bathroom 2
- Features: Bathroom - Double Vanity/Sink, Flooring - Laminate
- Level: Second
- Area: 80
- Dimensions: 10 x 8
Bathroom 3
- Features: Bathroom - Double Vanity/Sink
- Level: Second
- Area: 108
- Dimensions: 12 x 9
Dining room
- Features: Flooring - Hardwood
- Level: First
- Area: 108
- Dimensions: 12 x 9
Family room
- Features: Flooring - Laminate, Recessed Lighting
- Level: Basement
- Area: 744
- Dimensions: 31 x 24
Kitchen
- Features: Flooring - Laminate
- Level: First
- Area: 168
- Dimensions: 14 x 12
Living room
- Features: Flooring - Hardwood, Window(s) - Bay/Bow/Box
- Level: First
- Area: 196
- Dimensions: 14 x 14
Heating
- Baseboard, Natural Gas, Fireplace(s)
Cooling
- Central Air
Appliances
- Included: Water Heater, Range, Dishwasher, Refrigerator, Other
- Laundry: Dryer Hookup - Electric, Washer Hookup, Flooring - Laminate, Electric Dryer Hookup, Sink, Second Floor
Features
- Closet, Beamed Ceilings, Vaulted Ceiling(s), Den, Sun Room, 3/4 Bath
- Flooring: Tile, Carpet, Hardwood, Laminate, Flooring - Stone/Ceramic Tile
- Doors: Insulated Doors
- Windows: Insulated Windows, Screens
- Basement: Full,Finished,Walk-Out Access,Interior Entry
- Number of fireplaces: 2
- Fireplace features: Living Room
Interior area
- Total structure area: 3,091
- Total interior livable area: 3,091 sqft
- Finished area above ground: 3,091
Property
Parking
- Total spaces: 8
- Parking features: Paved Drive, Off Street, Paved
- Uncovered spaces: 8
Features
- Patio & porch: Deck - Vinyl, Deck - Composite
- Exterior features: Balcony / Deck, Deck - Vinyl, Deck - Composite, Rain Gutters, Storage, Screens, Fenced Yard
- Fencing: Fenced/Enclosed,Fenced
- Frontage length: 150.00
Lot
- Size: 0.69 Acres
- Features: Level
Details
- Foundation area: 1092
- Parcel number: M:0016 B:0083 L:0001,366461
- Zoning: 2
Construction
Type & style
- Home type: SingleFamily
- Architectural style: Colonial
- Property subtype: Single Family Residence
Materials
- Frame
- Foundation: Concrete Perimeter
- Roof: Shingle
Condition
- Year built: 1964
Utilities & green energy
- Electric: Circuit Breakers
- Sewer: Public Sewer
- Water: Public
- Utilities for property: for Electric Range
Community & HOA
Community
- Features: Public Transportation, Shopping, Highway Access, House of Worship, Public School, T-Station, Sidewalks
HOA
- Has HOA: No
Location
- Region: Billerica
Financial & listing details
- Price per square foot: $275/sqft
- Tax assessed value: $798,900
- Annual tax amount: $9,275
- Date on market: 10/18/2026
- Listing terms: Contract
- Road surface type: Paved
Price history
| Date | Event | Price |
|---|---|---|
| 11/6/2026 | Sold | $850,000+0%$275/sqft |
Source: MLS PIN #73574264 Report a problem | ||
| 10/2/2026 | Pending sale | $849,900$275/sqft |
Source: MLS PIN #73574264 Report a problem | ||
| 9/9/2026 | Listed for sale | $849,900+4.9%$275/sqft |
Source: MLS PIN #73574264 Report a problem | ||
| 8/15/2024 | Sold | $810,000$262/sqft |
Source: MLS PIN #73244778 Report a problem | ||
| 5/30/2024 | Listed for sale | $810,000+174.6%$262/sqft |
Source: MLS PIN #73244778 Report a problem | ||
| 4/17/2001 | Sold | $295,000+68.6%$95/sqft |
Source: Public Record Report a problem | ||
| 5/31/1989 | Sold | $175,000$57/sqft |
Source: Public Record Report a problem | ||
Public tax history
| Year | Property taxes | Tax assessment |
|---|---|---|
| 2025 | $8,965 +9.3% | $788,500 +8.5% |
| 2024 | $8,202 +1.1% | $726,500 +6.3% |
| 2023 | $8,114 +8.5% | $683,600 +15.5% |
| 2022 | $7,479 +29% | $591,700 +32.7% |
| 2021 | $5,798 +10.2% | $446,000 +10.1% |
| 2020 | $5,262 +1% | $405,100 +4.8% |
| 2019 | $5,211 +4.2% | $386,600 +9.6% |
| 2018 | $5,003 +6.2% | $352,600 +5.4% |
| 2017 | $4,713 +0.9% | $334,500 +1.3% |
| 2016 | $4,669 +2.4% | $330,200 +1.7% |
| 2015 | $4,560 -1.3% | $324,800 +0.5% |
| 2014 | $4,620 +3.1% | $323,300 +3.2% |
| 2013 | $4,482 +3.1% | $313,200 +0.3% |
| 2012 | $4,346 +2.8% | $312,200 -0.5% |
| 2011 | $4,228 +4.8% | $313,900 -2.5% |
| 2010 | $4,033 +2.6% | $321,900 -5.4% |
| 2009 | $3,929 -1.5% | $340,200 -6% |
| 2008 | $3,989 +2% | $362,000 |
| 2007 | $3,910 +1.8% | $362,000 |
| 2006 | $3,841 +6.1% | $362,000 +10% |
| 2005 | $3,621 +9.3% | $329,200 +8.5% |
| 2004 | $3,313 +7.9% | $303,400 +9.3% |
| 2003 | $3,071 +8.4% | $277,700 +21.9% |
| 2002 | $2,833 +10.5% | $227,900 +34.3% |
| 1999 | $2,564 +14.6% | $169,700 +14.7% |
| 1995 | $2,238 | $147,900 |
Find assessor info on the county website
Neighborhood: 01821
Nearby homes
- $743,6003 bd2 ba2.5k sqft6 Victory Rd, Billerica, MA 01821Off Market
- $655,3003 bd1 ba1.6k sqft12 Victory Rd, Billerica, MA 01821Off Market
- $706,0003 bd1 ba1.8k sqft9 Victory Rd, Billerica, MA 01821Off Market
- $745,2004 bd2 ba2.9k sqft2 Victory Rd, Billerica, MA 01821Off Market
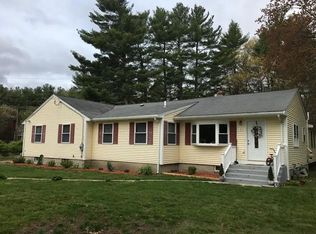
- $698,0006 bd2 ba1.8k sqft14 Oxford Rd, Billerica, MA 01821Off Market
- $733,0004 bd2 ba2.6k sqft18 Oxford Rd, Billerica, MA 01821Off Market
- $762,1003 bd2 ba2.4k sqft10 Oxford Rd, Billerica, MA 01821Off Market
- $858,6005 bd2 ba3k sqft7 Victory Rd, Billerica, MA 01821Off Market
Nearby schools
GreatSchools rating
- 6/10Hajjar Elementary SchoolGrades: K-4Distance: 0.2 mi
- 7/10Marshall Middle SchoolGrades: 5-7Distance: 1.1 mi
- 5/10Billerica Memorial High SchoolGrades: PK,8-12Distance: 1.8 mi
Schools provided by the listing agent
- Elementary: Hajjar
- Middle: Dutile
- High: Bmhs
Source: MLS PIN. This data may not be complete. We recommend contacting the local school district to confirm school assignments for this home.
Get a cash offer in 3 minutes
Find out how much your home could sell for in as little as 3 minutes with a no-obligation cash offer.
Estimated market value
$875,100
Get a cash offer in 3 minutes
Find out how much your home could sell for in as little as 3 minutes with a no-obligation cash offer.
Estimated market value
$875,100
- Massachusetts
- Middlesex County
- Billerica
- 01821
- 8 Victory Rd
