Beautifully renovated bungalow on a deep 24 x 120 ft lot in sought-after Long Branch, complete with a detached garage, long private driveway and separate walk-up entrance to the lower level. The inviting main floor features a welcoming foyer, living room with exposed brick accent walls, generous bedroom, oversized spa-like bathroom and eat-in kitchen with granite countertops, stainless steel appliances and walkout to the deck. Professionally underpinned, 7.5 ft ceilings and fully renovated in 2021, the impressive lower level offers exceptional flexibility with a spacious rec room, modern full kitchen with stainless steel appliances, pot lights, vinyl plank flooring and spa-like bathroom. A private rear walk-up entrance makes it easy to create a fully separate one-bedroom apartment-ideal for potential rental income, extended family or additional living space. Enjoy newer mechanicals (2020), including furnace, central air conditioning, sump pump and owned tankless water heater. The lower level is also set up for in-floor heating and ready to be connected to the water heater. The substantial 24 x 120 ft lot offers ample on-site parking plus exciting long-term potential for future expansion or possible laneway housing. Ideally situated south of Lakeshore in a highly desirable lakeside community, just steps from Lake Ontario and Marie Curtis Park with its sandy beach, the newly added Jim Tovey Conservation Area, waterfront trails, cycling paths, splash pad and beautiful green space. Walk to Long Branch GO, TTC and the 24-hour Lakeshore streetcar, plus schools, restaurants, cafés, pubs, bakeries, shopping and everyday amenities. Convenient access to the QEW, Gardiner and Hwy 427, with Pearson and Billy Bishop airports within easy reach. A rare combination of turnkey living, potential rental income, a deep lot, ample parking and long-term upside in one of South Etobicoke's most desirable waterfront communities. Everything is done-just move in and enjoy!
For sale
C$789,000
8 Villa Rd, Toronto, ON M8W 1M5
2beds
2baths
Single Family Residence
Built in ----
2,944 Square Feet Lot
$-- Zestimate®
C$--/sqft
C$-- HOA
What's special
Beautifully renovated bungalowDetached garageLong private drivewayInviting main floorWelcoming foyerGenerous bedroomOversized spa-like bathroom
- 2 days |
- 40 |
- 2 |
Zillow last checked:
Listing updated:
Listed by:
RE/MAX REALTRON REALTY INC.
Source: TRREB,MLS®#: W13664712 Originating MLS®#: Toronto Regional Real Estate Board
Originating MLS®#: Toronto Regional Real Estate BoardFacts & features
Interior
Bedrooms & bathrooms
- Bedrooms: 2
- Bathrooms: 2
Primary bedroom
- Level: Main
- Dimensions: 3.02 x 2.79
Bedroom 2
- Level: Lower
- Dimensions: 3.96 x 2.9
Breakfast
- Level: Main
- Dimensions: 4.03 x 3.05
Foyer
- Level: Main
- Dimensions: 2.75 x 1.75
Kitchen
- Level: Main
- Dimensions: 4.83 x 3.05
Kitchen
- Level: Lower
- Dimensions: 4.83 x 3.81
Laundry
- Level: Lower
- Dimensions: 0 x 0
Living room
- Level: Main
- Dimensions: 4.98 x 3.05
Living room
- Level: Lower
- Dimensions: 4.83 x 3.81
Heating
- Forced Air, Gas
Cooling
- Central Air
Appliances
- Included: Instant Hot Water
Features
- Floor Drain
- Flooring: Accessory Apartment, Carpet Free
- Basement: Apartment,Walk-Up Access
- Has fireplace: No
Interior area
- Living area range: 700-1100 null
Video & virtual tour
Property
Parking
- Total spaces: 5
- Parking features: Private
- Has garage: Yes
Features
- Pool features: None
Lot
- Size: 2,944 Square Feet
- Features: Beach, Electric Car Charger, Greenbelt/Conservation, Lake/Pond, Public Transit
Details
- Parcel number: 075780036
- Other equipment: Sump Pump
Construction
Type & style
- Home type: SingleFamily
- Architectural style: Bungalow
- Property subtype: Single Family Residence
Materials
- Brick, Stucco (Plaster)
- Foundation: Brick, Stone
- Roof: Asphalt Shingle
Utilities & green energy
- Sewer: Sewer
Community & HOA
Location
- Region: Toronto
Financial & listing details
- Annual tax amount: C$4,059
- Date on market: 8/11/2026
Price history
Price history is unavailable.
Public tax history
Tax history is unavailable.
Climate risks
Neighborhood: Long Branch
Nearby schools
GreatSchools rating
No schools nearby
We couldn't find any schools near this home.
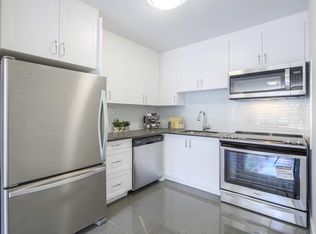
- C$--2 bd1 ba615 sqft25 Villa Rd #102, Toronto, ON M8W1M4Off Market
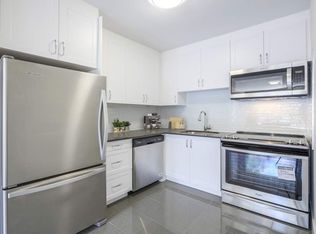
- C$--2 bd1 ba617 sqft90 James St #25-102, Toronto, ON M8W1L6Off Market
- C$--2 bd1 ba678 sqft90 James St #92-309, Toronto, ON M8W1L6Off Market
- C$--2 bd1 ba615 sqft90 James St #92-301, Toronto, ON M8W1L6Off Market
- C$--2 bd1 ba642 sqft90 James St #25-111, Toronto, ON M8W1L6Off Market
- C$--2 bd1 ba615 sqft90 James St #301, Toronto, ON M8W1L6Off Market
- C$--2 bd1 ba615 sqft90 James St #25-312, Toronto, ON M8W1L6Off Market
- C$--2 bd1 ba615 sqft90 James St #92-201, Toronto, ON M8W1L6Off Market
Similar homes
- C$759,0002 bd2 ba-- sqft66 Long Branch Ave #6, Toronto, ON M8W 3J4For Sale
 MLS ID #W13663544, KELLER WILLIAMS REFERRED URBAN REALTY. TRREB
 - C$888,0002 bd2 ba-- sqft73 17th St, Toronto, ON M8V 3K5For Sale
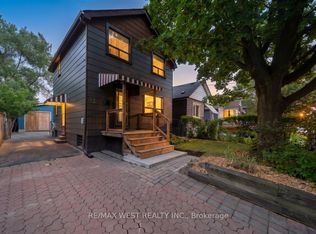 MLS ID #W13668074, RE/MAX WEST REALTY INC.. TRREB
 - C$999,8883 bd2 ba-- sqft4 Elton Cres, Toronto, ON M8W 2X8For Sale
 MLS ID #W13662156, RE/MAX REALTY SPECIALISTS INC.. TRREB
 - C$838,9993 bd2 ba-- sqft619 Evans Ave #22, Toronto, ON M8W 2W4For Sale
 MLS ID #W13666756, CENTURY 21 KING`S QUAY REAL ESTATE INC.. TRREB
 - C$929,9005 bd3 ba-- sqft52 17th St, Toronto, ON M8V 3K3For SaleMLS ID #W13666610, CENTURY 21 PEOPLE`S CHOICE REALTY INC.. TRREB
- C$810,0002 bd1 ba-- sqft1141 Haig Blvd, Mississauga, ON L5E 2M6For SaleMLS ID #W13639812, EXP REALTY. TRREB
- C$775,0003 bd2 ba-- sqft179 Thirtieth St, Toronto, ON M8W 3C6For SaleMLS ID #W13579502, ALEKSIC REALTY INC.. TRREB
- C$749,0002 bd1 ba-- sqft16 43rd St, Toronto, ON M8W 3P6For SaleMLS ID #W12780482, RIGHT AT HOME REALTY INC.. TRREB
- C$1,125,0002 bd1 ba-- sqft282 Browns Line #280, Toronto, ON M8W 3T5For SaleMLS ID #W13662886, RE/MAX REALTY SPECIALISTS INC.. TRREB
- C$514,9992 bd2 ba-- sqft3865 Lake Shore Blvd W #1101, Toronto, ON M8W 0A2For SaleMLS ID #W13669046, CENTURY 21 PRESIDENT REALTY INC.. TRREB
- C$799,0002 bd1 ba-- sqft74 16th St, Toronto, ON M8V 3K1For SaleMLS ID #W13591908, REMAX YOUR COMMUNITY REALTY. TRREB
- C$739,0003 bd2 ba-- sqft100 Long Branch Ave #33, Toronto, ON M8W 0C1For SaleMLS ID #W13641120, SUTTON GROUP REALTY SYSTEMS INC.. TRREB
- C$790,0002 bd3 ba-- sqft100 Long Branch Ave #27, Toronto, ON M8W 0C1New ConstructionMLS ID #W13450026, RE/MAX REAL ESTATE CENTRE INC.. TRREB
- C$849,9002 bd1 ba-- sqft86 Ash Cres, Toronto, ON M8W 1E6For SaleMLS ID #W13048154, ROYAL LEPAGE PORRITT REAL ESTATE. TRREB
- C$830,0002 bd2 ba-- sqft21 17th St, Toronto, ON M8V 3K2For SaleMLS ID #W13480814, HOMELIFE/CIMERMAN REAL ESTATE LIMITED. TRREB
- C$999,9995 bd3 ba-- sqft1600 Boxwood Way, Mississauga, ON L5E 2Y1For SaleMLS ID #W13660610, RIGHT AT HOME REALTY INC.. TRREB
- C$799,8883 bd1 ba-- sqft15 14th St, Toronto, ON M8V 3H8For SaleMLS ID #W13438120, HOMELIFE LANDMARK REALTY INC.. TRREB
- C$610,0002 bd2 ba-- sqft1400 Dixie Rd #812, Mississauga, ON L5E 3E1For SaleMLS ID #W13673446, CHESTNUT PARK REAL ESTATE LIMITED. TRREB
- C$899,0003 bd2 ba-- sqft14 26th St, Toronto, ON M8V 3R3For SaleMLS ID #W13579912, HOMELIFE FRONTIER REALTY INC.. TRREB
- C$950,0004 bd2 ba-- sqft56 41st St, Toronto, ON M8W 3N6For SaleMLS ID #W12749804, STEPSTONE REALTY LTD.. TRREB
