The lovingly cared for yard and gardens bursting with seasonal colors invite you into this nine room center entrance colonial. In a quiet cul de sac in the coveted Clifton neighborhood, it is just steps to Preston Beach and the biking and walking trails at Ware Pond Conservation. The front to back fireplaced living room with custom bookcase, has an adjacent study with walls of windows to let the sun shine in! The dining room with original china closet, has thoughtful entries to both the outside porch and to the beautiful kitchen, featuring a bay window, stainless steel appliances, granite counters, large island, custom cabinetry including pantry, display cabinets, and desk area. French doors lead to an over-sized family room with cathedral ceilings, skylights, and a door to the same porch. A modern bath completes the first floor. The second floor offers two large bedrooms, two other good sized ones, and an updated full bath with tub/shower, lovely tilework and vanity. A must see!
Sold for $720,000
$720,000
8 Warren Rd, Marblehead, MA 01945
4beds
2,294sqft
Single Family Residence
Built in 1920
6,678 Square Feet Lot
$727,200 Zestimate®
$314/sqft
$4,481 Estimated rent
Home value
$727,200
$662,000 - $800,000
$4,481/mo
Zestimate® history
Owner options
List your home for rent
$4,481/mo
Rent Zestimate®
Find your next renter with Zillow Rental Manager. Plus, with online applications, you can quickly screen prospective tenants – for free.
$4,481/mo
Rent Zestimate®
Refinance and save
$4,804/mo
Est. payment
Refinancing to a lower rate could help reduce your monthly payments and save thousands over the life of the loan.
$4,804/mo
Est. payment
Explore your selling options
Work with a Zillow partner agent
Leverage their expertise and Zillow's premium Showcase listings to get your home seen by more buyers.
Get startedList with your own agent
Get your home in front of millions of buyers by listing it on Zillow.
Learn how to do itSell it yourself
Take full control of how buyers see your home on Zillow by listing For Sale by Owner (FSBO).
List your homeWhat's special
Modern bathStainless steel appliancesLarge islandCustom bookcaseFrench doorsCustom cabinetryBay window
Zillow last checked:
Listing updated:
Listed by:
Janice Kostopoulos 617-365-6316,
Coldwell Banker Realty - Marblehead 781-631-9511
Bought with:
Holly Cameron
William Raveis R.E. & Home Services
Source: MLS PIN,MLS#: 73380435
Facts & features
Interior
Bedrooms & bathrooms
- Bedrooms: 4
- Bathrooms: 2
- Full bathrooms: 1
- 1/2 bathrooms: 1
Primary bedroom
- Features: Closet, Flooring - Hardwood
- Level: Second
Bedroom 2
- Features: Closet, Flooring - Hardwood
- Level: Second
Bedroom 3
- Features: Closet, Flooring - Wall to Wall Carpet
- Level: Second
Bedroom 4
- Features: Closet, Flooring - Hardwood
- Level: Second
Bathroom 1
- Features: Bathroom - Half, Flooring - Hardwood, Countertops - Upgraded, Beadboard
- Level: First
Bathroom 2
- Features: Bathroom - Full, Bathroom - Tiled With Tub & Shower, Flooring - Stone/Ceramic Tile, Countertops - Upgraded
- Level: Second
Dining room
- Features: Closet/Cabinets - Custom Built, Flooring - Hardwood, French Doors, Chair Rail
- Level: First
Family room
- Features: Skylight, Cathedral Ceiling(s), Ceiling Fan(s), Flooring - Stone/Ceramic Tile, French Doors, Exterior Access, Recessed Lighting
- Level: First
Kitchen
- Features: Closet/Cabinets - Custom Built, Flooring - Hardwood, Window(s) - Bay/Bow/Box, Pantry, Countertops - Stone/Granite/Solid, Countertops - Upgraded, French Doors, Kitchen Island, Cabinets - Upgraded, Exterior Access, Recessed Lighting, Stainless Steel Appliances, Lighting - Pendant, Beadboard, Decorative Molding
- Level: First
Living room
- Features: Closet/Cabinets - Custom Built, Flooring - Hardwood, French Doors
- Level: First
Office
- Features: Flooring - Wall to Wall Carpet
- Level: First
Heating
- Electric Baseboard, Steam, Oil, Electric
Cooling
- Central Air, Ductless, Whole House Fan
Appliances
- Included: Water Heater, Range, Dishwasher, Disposal, Microwave, Refrigerator, Washer, Dryer
- Laundry: Second Floor, Electric Dryer Hookup, Washer Hookup
Features
- Closet, Entry Hall, Office, Walk-up Attic
- Flooring: Tile, Carpet, Hardwood, Flooring - Stone/Ceramic Tile, Flooring - Wall to Wall Carpet
- Doors: French Doors
- Basement: Full,Walk-Out Access,Interior Entry,Garage Access,Sump Pump
- Number of fireplaces: 1
- Fireplace features: Living Room
Interior area
- Total structure area: 2,294
- Total interior livable area: 2,294 sqft
- Finished area above ground: 2,294
Property
Parking
- Total spaces: 4
- Parking features: Carport, Off Street
- Garage spaces: 2
- Has carport: Yes
- Uncovered spaces: 2
Features
- Patio & porch: Porch, Patio
- Exterior features: Porch, Patio, Professional Landscaping, Sprinkler System, Fenced Yard, Garden
- Fencing: Fenced
- Waterfront features: Ocean, Walk to, 3/10 to 1/2 Mile To Beach
Lot
- Size: 6,678 Square Feet
- Features: Corner Lot
Details
- Parcel number: 2019982
- Zoning: SR
Construction
Type & style
- Home type: SingleFamily
- Architectural style: Colonial
- Property subtype: Single Family Residence
Materials
- Frame
- Foundation: Stone
- Roof: Shingle
Condition
- Year built: 1920
Utilities & green energy
- Electric: 200+ Amp Service
- Sewer: Public Sewer
- Water: Public
- Utilities for property: for Electric Range, for Electric Dryer, Washer Hookup
Community & HOA
Community
- Features: Public Transportation, Park, Walk/Jog Trails, Bike Path, Conservation Area
HOA
- Has HOA: No
Location
- Region: Marblehead
Financial & listing details
- Price per square foot: $314/sqft
- Tax assessed value: $867,100
- Annual tax amount: $7,847
- Date on market: 8/20/2026
- Exclusions: Kitchen Chair And Matching Stools Not To Remain.
Price history
| Date | Event | Price |
|---|---|---|
| 7/22/2025 | Sold | $720,000-10%$314/sqft |
Source: MLS PIN #73380435 Report a problem | ||
| 6/18/2025 | Listed for sale | $799,900$349/sqft |
Source: MLS PIN #73380435 Report a problem | ||
| 6/5/2025 | Contingent | $799,900$349/sqft |
Source: MLS PIN #73380435 Report a problem | ||
| 5/27/2025 | Listed for sale | $799,900$349/sqft |
Source: MLS PIN #73380435 Report a problem | ||
Public tax history
| Year | Property taxes | Tax assessment |
|---|---|---|
| 2025 | $7,774 | $867,600 |
| 2024 | $7,774 +5.6% | $867,600 +17.8% |
| 2023 | $7,362 | $736,200 |
| 2022 | $7,362 +9.1% | $736,200 +13.6% |
| 2021 | $6,751 +1.8% | $647,900 +1.5% |
| 2020 | $6,633 +4.3% | $638,400 +7.8% |
| 2019 | $6,362 +1.6% | $592,400 +4.3% |
| 2018 | $6,262 +2.3% | $568,200 +2.2% |
| 2017 | $6,123 +3.7% | $556,100 +4.5% |
| 2016 | $5,905 +10.2% | $532,000 +10% |
| 2015 | $5,358 +8.6% | $483,600 +8.7% |
| 2014 | $4,932 +2.2% | $444,700 |
| 2013 | $4,825 +0.4% | $444,700 -2.6% |
| 2012 | $4,806 +3% | $456,800 |
| 2011 | $4,664 -1.9% | $456,800 -8.1% |
| 2010 | $4,756 +5.5% | $497,000 -0.9% |
| 2009 | $4,509 +0.3% | $501,600 -6.9% |
| 2008 | $4,494 +7.5% | $538,900 |
| 2007 | $4,182 +0.7% | $538,900 +9.4% |
| 2006 | $4,153 +8.1% | $492,600 +5.9% |
| 2005 | $3,843 +1.2% | $465,300 +3.9% |
| 2004 | $3,798 +21.7% | $447,900 +20.9% |
| 2003 | $3,120 +3.3% | $370,600 +16.5% |
| 2002 | $3,021 +9% | $318,000 +27.9% |
| 2000 | $2,771 +9.4% | $248,700 +16.3% |
| 1995 | $2,534 | $213,800 |
Find assessor info on the county website
Neighborhood: 01945
Nearby homes

- $1,095,6003 bd2 ba2.1k sqft70 Marion Road Ext, Marblehead, MA 01945Off Market
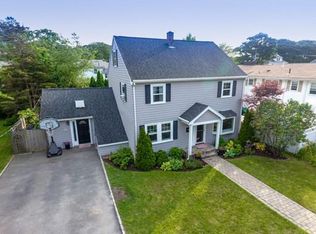
- $1,088,7004 bd3 ba2.8k sqft2 Warren Rd, Marblehead, MA 01945Off Market
- $969,7003 bd3 ba2k sqft75 Rockaway Ave, Marblehead, MA 01945Off Market
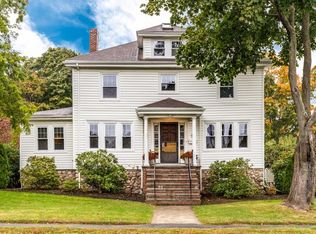
- $1,312,9005 bd3 ba2.9k sqft5 Warren Rd, Marblehead, MA 01945Off Market
- $858,9003 bd2 ba1.8k sqft72 Marion Road Ext, Marblehead, MA 01945Off Market
- $1,170,7003 bd3 ba2.8k sqft61 Rockaway Ave, Marblehead, MA 01945Off Market
- $1,265,2003 bd3 ba1.9k sqft10 Warren Rd, Marblehead, MA 01945Off Market
- $1,002,3004 bd2 ba2.1k sqft69 Marion Road Ext, Marblehead, MA 01945Off Market
Nearby schools
GreatSchools rating
- 10/10Glover Elementary SchoolGrades: PK-3Distance: 0.5 mi
- 9/10Marblehead Veterans Middle SchoolGrades: 7-8Distance: 1.4 mi
- 8/10Marblehead High SchoolGrades: 9-12Distance: 0.9 mi
Get a cash offer in 3 minutes
Find out how much your home could sell for in as little as 3 minutes with a no-obligation cash offer.
Estimated market value
$727,200
Get a cash offer in 3 minutes
Find out how much your home could sell for in as little as 3 minutes with a no-obligation cash offer.
Estimated market value
$727,200
- Massachusetts
- Essex County
- Marblehead
- 01945
- 8 Warren Rd
