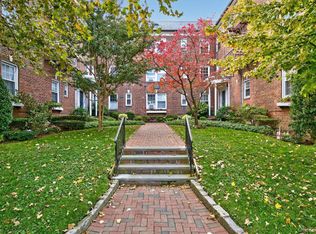
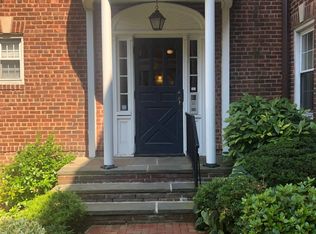
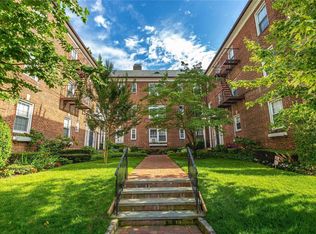
Welcome to 8 Welwyn Road, one of three sister cooperative buildings in Village Gardens, Great Neck. This desirable 2nd-floor corner unit is filled with natural light throughout the day, creating a bright and welcoming atmosphere.
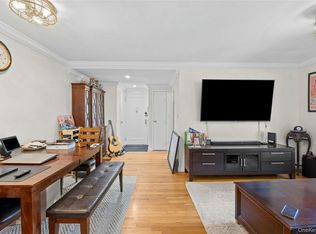
A spacious foyer opens into the dining area, setting the tone for a comfortable “you’re home” feeling from the moment you enter. The eat-in kitchen sits conveniently off the dining space and features a breakfast bar, newer appliances, and abundant cabinet storage. The generously sized living room is sun-filled and includes a dedicated home office area, ideal for remote work. Additional storage includes a sizable coat closet/pantry. The large bedroom easily accommodates a king-size bed and offers excellent closet space, including a full wall of closets plus additional his and hers closets. The bathroom is located just outside the bedroom for easy access. In-unit washer and dryer add everyday convenience.
Residents also enjoy access to a beautifully maintained garden. Commuting is simple, with the LIRR just minutes away, along with nearby bus routes and major highways. Shops, dining, and everyday conveniences are all within easy reach.
Pending
$350,000
8 Welwyn Road #2F, Great Neck, NY 11021
1beds
800sqft
Stock Cooperative, Residential
Built in 1938
-- sqft lot
$-- Zestimate®
$438/sqft
$950/mo HOA
What's special
Beautifully maintained gardenDedicated home office areaIn-unit washer and dryerBreakfast barAbundant cabinet storageNewer appliancesExcellent closet space
- 99 days
- 60
- 1
Zillow last checked:
Listing updated:
Listed by:
Douglas Elliman Real Estate 516-354-6500,
Jennifer J. Catalano SRES 516-582-6289
Source: OneKey® MLS as distributed by MLS GRID,MLS#: 1014567
Facts & features
Interior
Bedrooms & bathrooms
- Bedrooms: 1
- Bathrooms: 1
- Full bathrooms: 1
Laundry
- Description: in unit
Heating
- Steam
Cooling
- None
Appliances
- Included: Dishwasher, Dryer, Gas Cooktop, Gas Oven, Microwave, Refrigerator, Stainless Steel Appliance(s), Washer
- Laundry: Washer/Dryer Hookup, In Unit
Features
- Breakfast Bar, Eat-in Kitchen, Entrance Foyer, High Ceilings, His and Hers Closets
- Flooring: Carpet, Ceramic Tile, Wood
- Basement: Storage Space
- Has fireplace: No
- Common walls with other units/homes: 1 Common Wall
Interior area
- Total structure area: 800
- Total interior livable area: 800 sqft
Property
Parking
- Parking features: On Street
- Has uncovered spaces: Yes
Details
- Special conditions: None
Construction
Type & style
- Home type: Cooperative
- Architectural style: Garden
- Property subtype: Stock Cooperative, Residential
- Attached to another structure: Yes
Materials
- Brick
Condition
- Year built: 1938
Utilities & green energy
- Sewer: Public Sewer
- Water: Public
- Utilities for property: Cable Available, Electricity Available, Natural Gas Available
Community & HOA
HOA
- Has HOA: Yes
- Services included: Common Area Maintenance, Sewer, Snow Removal, Trash, Water
- HOA fee: $950 monthly
- HOA name: Richland
Location
- Region: Great Neck
Financial & listing details
- Price per square foot: $438/sqft
- Date on market: 6/24/2026
- Cumulative days on market: 98 days
- Listing agreement: Exclusive Right To Sell
- Electric utility on property: Yes
Estimated market value
Not available
Estimated sales range
Not available
Not available
Price history
| Date | Event | Price |
|---|---|---|
| 7/15/2026 | Pending sale | $350,000$438/sqft |
Source:  OneKey® MLS as distributed by MLS GRID #1014567 Report a problem OneKey® MLS as distributed by MLS GRID #1014567 Report a problem | ||
| 6/24/2026 | Listed for sale | $350,000+29.6%$438/sqft |
Source: OneKey® MLS as distributed by MLS GRID #1014567 Report a problem | ||
| 6/17/2020 | Sold | $270,000-1.8%$338/sqft |
Source: OneKey® MLS as distributed by MLS GRID #L3185351 Report a problem | ||
| 2/9/2020 | Listing removed | $275,000$344/sqft |
Source: Nappa Realty Inc #3185351 Report a problem | ||
| 1/21/2020 | Price change | $275,000-5.2%$344/sqft |
Source: Nappa Realty Inc #3185351 Report a problem | ||
| 12/10/2019 | Listed for sale | $290,000+45%$363/sqft |
Source: Nappa Realty Inc #3185351 Report a problem | ||
| 9/5/2014 | Sold | $200,000-6.5%$250/sqft |
Source: OneKey® MLS as distributed by MLS GRID #L2641305 Report a problem | ||
| 6/24/2014 | Pending sale | $214,000$268/sqft |
Source: Douglas Elliman Report a problem | ||
| 6/24/2014 | Listed for sale | $214,000$268/sqft |
Source: Douglas Elliman Report a problem | ||
| 4/23/2014 | Listing removed | $214,000$268/sqft |
Source: Douglas Elliman #2641305 Report a problem | ||
| 3/28/2014 | Price change | $214,000-5.9%$268/sqft |
Source: Douglas Elliman #2641305 Report a problem | ||
| 1/18/2014 | Listed for sale | $227,500$284/sqft |
Source: Douglas Elliman #*1182016 Report a problem | ||
Public tax history
Tax history is unavailable.
Monthly payment
Climate risks
Neighborhood: Great Neck Plaza
Nearby schools
Schools provided by the listing agent
- Elementary: Saddle Rock School
- Middle: Great Neck South Middle School
- High: Village School
Source: OneKey® MLS as distributed by MLS GRID. This data may not be complete. We recommend contacting the local school district to confirm school assignments for this home.
Similar homes
- $288,0001 bd1 ba640 sqft2 E Mill Drive #2A, Great Neck, NY 11021For Sale
 MLS ID #1046697, Houyi Huang, Listing by: Proagent Realty Gold Coast LLC. OneKey® MLS as distributed by MLS GRID
 - $380,0002 bd1 ba725 sqft73-02 Springfield Blvd #2, Oakland Gardens, NY 11364Active
 MLS ID #S1849439, Lifcha Zweig, Listing by: Five Star Realty Group. StreetEasy
 - $348,0003 bd1 ba960 sqft251-29 61st Avenue #719, Little Neck, NY 11362For Sale
 MLS ID #1037201, Loukia Christodoulakis, Listing by: Douglas Elliman Real Estate. OneKey® MLS as distributed by MLS GRID
 - $355,0002 bd1 ba775 sqft227-07 Hillside Avenue #516, Queens Village, NY 11427For Sale
 MLS ID #1030102, Nitai C. Paul, Listing by: RE/MAX Luxe. OneKey® MLS as distributed by MLS GRID
 - $330,0001 bd1 ba908 sqft7714 113th Street #6C, Forest Hills, NY 11375For SaleMLS ID #1034698, Davon K. Harris, Listing by: Prince & Associates Realty Grp. OneKey® MLS as distributed by MLS GRID
- $380,0002 bd1 ba875 sqft249-33 64th Avenue #1, Little Neck, NY 11362For SaleMLS ID #1031302, Gio J. Mangano, Listing by: LAFFEY REAL ESTATE. OneKey® MLS as distributed by MLS GRID
- $320,0002 bd1 ba800 sqft218-10 67th Avenue #Lower, Bayside, NY 11364For SaleMLS ID #1049364, Jessica A. Akde Elmazi MRP CPM CBR, Listing by: Compass Greater NY LLC. OneKey® MLS as distributed by MLS GRID
- $335,0001 bd1 ba800 sqft66 Milton Road #G42, Rye, NY 10580For SaleMLS ID #1047961, Jennifer Holmes, Listing by: Julia B Fee Sothebys Int. Rlty. OneKey® MLS as distributed by MLS GRID
- $335,0001 bd1 ba665 sqft16 Edwards Street #3F, Roslyn Heights, NY 11577For SaleMLS ID #1006283, Lisa Joa, Listing by: Keller Williams Rty Gold Coast. OneKey® MLS as distributed by MLS GRID
- $348,0002 bd1 ba950 sqft28-02 Parsons Boulevard #4E, Flushing, NY 11354For SaleMLS ID #1008944, Dayu Li, Listing by: Chous Realty Group Inc. OneKey® MLS as distributed by MLS GRID
- $319,9991 bd1 ba725 sqft226-09 Union Turnpike #B, Oakland Gardens, NY 11364For SaleMLS ID #1039754, Ajaz A. Asgarally, Listing by: Elite Realty of USA Inc. OneKey® MLS as distributed by MLS GRID
- $328,0002 bd2 ba1.1k sqft920 Pelhamdale Avenue #A2H, Pelham, NY 10803For SaleMLS ID #984270, Sona Davidian, Listing by: Compass Greater NY, LLC. OneKey® MLS as distributed by MLS GRID
- $365,0002 bd1 ba654 sqft226-10 Manor Road #Upper, Queens Village, NY 11427For SaleMLS ID #970416, Jessica A. Akde Elmazi MRP CPM CBR, Listing by: Compass Greater NY LLC. OneKey® MLS as distributed by MLS GRID
- $368,0002 bd1 ba950 sqft27-10 Parsons Boulevard #4B, Flushing, NY 11354For SaleMLS ID #1014792, Dayu Li, Listing by: Chous Realty Group Inc. OneKey® MLS as distributed by MLS GRID
- $358,0002 bd1 ba950 sqft28-02 141st Street #3D, Flushing, NY 11354For SaleMLS ID #975177, Dayu Li, Listing by: Chous Realty Group Inc. OneKey® MLS as distributed by MLS GRID
- $389,9002 bd1 ba937 sqft4 Rose Street Building 2, Unit C1, Oceanside, NY 11572For SaleMLS ID #1051094, Aaron J. Bates, Listing by: Real Broker NY LLC. OneKey® MLS as distributed by MLS GRID
- $299,0002 bd1 ba800 sqft7115 252nd Street #194A, Bellerose, NY 11426For SaleMLS ID #1005268, Kerri A. Potestio CBR SFR SRES SRS, Listing by: Daniel Gale Sothebys Intl Rlty. OneKey® MLS as distributed by MLS GRID
- $415,0003 bd1 ba900 sqft252-38 60th Avenue L #591, Little Neck, NY 11362For SaleMLS ID #1025525, Jessica A. Akde Elmazi MRP CPM CBR, Listing by: Compass Greater NY LLC. OneKey® MLS as distributed by MLS GRID
- $318,5001 bd1 ba650 sqft6939 213th Street #218, Oakland Gardens, NY 11364For SaleMLS ID #987678, Salvatore Sica, Listing by: Sica Realty Group LLC. OneKey® MLS as distributed by MLS GRID
- $249,0001 bd1 ba615 sqft15 Beach Road #3D, Great Neck, NY 11023For SaleMLS ID #978094, Beth A. Sitzer, Listing by: LAFFEY REAL ESTATE. OneKey® MLS as distributed by MLS GRID
