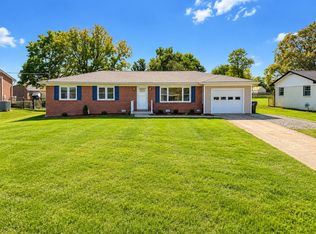
Welcome to 8 Westgate, a charming 3-bedroom, 1-bath, one-level home with plenty to love! Featuring an entrance ramp for accessibility, fenced backyard, and detached storage shed, this home offers comfort, convenience, and great outdoor space. Located just minutes from I-81 and downtown Staunton, it’s an ideal opportunity for first-time buyers, downsizers, or investors.
Active
Price cut: $5K (10/2)
$264,900
8 Westgate Rd, Verona, VA 24482
3beds
1,020sqft
Single Family Residence
Built in 1975
0.46 Acres Lot
$-- Zestimate®
$260/sqft
$-- HOA
What's special
Detached storage shedFenced backyardEntrance ramp for accessibilityGreat outdoor space
- 69 days
- 398
- 27
Zillow last checked:
Listing updated:
Listed by:
Sara Wilfong 540-820-8222,
Kline May Realty 540-437-3500
Source: CAAR,MLS#: 680783 Originating MLS: Harrisonburg-Rockingham Area Association of REALTORS
Originating MLS: Harrisonburg-Rockingham Area Association of REALTORSFacts & features
Interior
Bedrooms & bathrooms
- Bedrooms: 3
- Bathrooms: 1
- Full bathrooms: 1
Heating
- Natural Gas
Cooling
- Central Air
Features
- Primary Downstairs
- Has basement: No
Interior area
- Total structure area: 1,020
- Total interior livable area: 1,020 sqft
- Finished area above ground: 1,020
- Finished area below ground: 0
Property
Features
- Levels: One
- Stories: 1
Lot
- Size: 0.46 Acres
Details
- Parcel number: 047F125
- Zoning description: SF Single Family Residential
Construction
Type & style
- Home type: SingleFamily
- Property subtype: Single Family Residence
Materials
- Stick Built
- Foundation: Block
Condition
- New construction: No
- Year built: 1975
Utilities & green energy
- Sewer: Public Sewer
- Water: Public
- Utilities for property: Cable Available
Community & HOA
Community
- Subdivision: BELAIRE
HOA
- Has HOA: No
Location
- Region: Verona
Financial & listing details
- Price per square foot: $260/sqft
- Tax assessed value: $166,500
- Annual tax amount: $865
- Date on market: 8/17/2026
- Cumulative days on market: 69 days
Estimated market value
Not available
Estimated sales range
Not available
$1,572/mo
Price history
| Date | Event | Price |
|---|---|---|
| 10/2/2026 | Price change | $264,900-1.9%$260/sqft |
Source:  CAAR #680783 Report a problem CAAR #680783 Report a problem | ||
| 9/8/2026 | Price change | $269,900-1.8%$265/sqft |
Source: CAAR #680783 Report a problem | ||
| 8/17/2026 | Listed for sale | $274,900+233.2%$270/sqft |
Source: CAAR #680783 Report a problem | ||
| 9/27/2024 | Listing removed | $1,400$1/sqft |
Source: Zillow Rentals Report a problem | ||
| 9/25/2024 | Listed for rent | $1,400$1/sqft |
Source: Zillow Rentals Report a problem | ||
| 8/14/2015 | Listing removed | $82,500+17.9%$81/sqft |
Source: REAL ESTATE PLUS #71915 Report a problem | ||
| 5/5/2015 | Sold | $70,000-15.2%$69/sqft |
Source: Public Record Report a problem | ||
| 4/15/2015 | Pending sale | $82,500$81/sqft |
Source: REAL ESTATE PLUS #71915 Report a problem | ||
| 3/18/2015 | Price change | $82,500-7.8%$81/sqft |
Source: Real Estate Plus #71915 Report a problem | ||
| 2/24/2015 | Price change | $89,500-10.1%$88/sqft |
Source: Real Estate Plus #71915 Report a problem | ||
| 1/30/2015 | Listed for sale | $99,500+10.8%$98/sqft |
Source: Real Estate Plus #71915 Report a problem | ||
| 1/21/2015 | Sold | $89,813-18%$88/sqft |
Source: Public Record Report a problem | ||
| 1/7/2015 | Price change | $109,500-9.5%$107/sqft |
Source: Real Estate Plus #71915 Report a problem | ||
| 12/12/2014 | Listed for sale | $121,000$119/sqft |
Source: Real Estate Plus #71915 Report a problem | ||
Public tax history
| Year | Property taxes | Tax assessment |
|---|---|---|
| 2025 | $866 -1.4% | $166,500 -1.4% |
| 2024 | $878 +42.3% | $168,800 +72.4% |
| 2023 | $617 | $97,900 |
| 2022 | $617 | $97,900 |
| 2021 | $617 | $97,900 |
| 2020 | $617 | $97,900 |
| 2019 | $617 -32.4% | $97,900 +7.3% |
| 2018 | $912 +72.4% | $91,231 |
| 2017 | $529 +17.9% | $91,231 |
| 2016 | $449 | $91,231 |
| 2015 | $449 | $91,231 |
| 2014 | $449 | $91,231 -2.4% |
| 2013 | $449 | $93,500 |
| 2012 | -- | $93,500 |
| 2010 | -- | $93,500 |
| 2009 | -- | $93,500 |
Find assessor info on the county website
Monthly payment
Est. payment
Payment breakdown
Explore the cost of this home by adjusting the details. Changes won't be saved.Climate risks
Neighborhood: 24482
Nearby schools
Schools provided by the listing agent
- Elementary: E. G. Clymore
- Middle: S. Gordon Stewart
- High: Fort Defiance
Source: CAAR. This data may not be complete. We recommend contacting the local school district to confirm school assignments for this home.
Similar homes
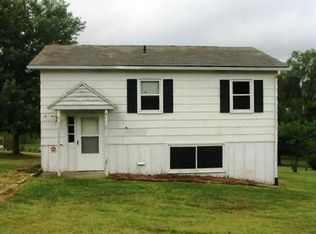
- $269,9003 bd1 ba1k sqft28 Ardmore St, Verona, VA 24482For Sale
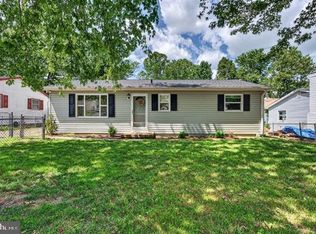
 MLS ID #VAAG2002890, Renee Whitmore, Old Dominion Realty. Bright MLS
 - $249,0003 bd2 ba1k sqft34 Augusta St, Verona, VA 24482For Sale
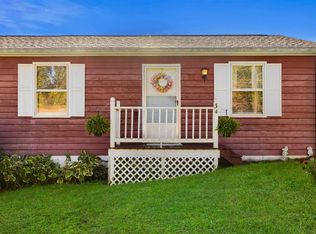
 MLS ID #682789, MATTHEW HOWDYSHELL, RE/MAX ADVANTAGE-WAYNESBORO. CAAR
 - $245,0003 bd1 ba1.2k sqft54 Riverside Ave, Verona, VA 24482For Sale
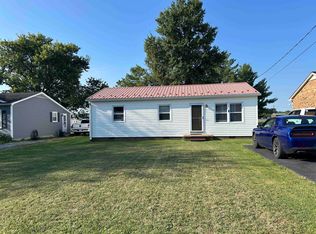 MLS ID #682064, SERENA JAMES, SHENANDOAH REAL ESTATE. CAAR
 - $334,9003 bd2 ba1.3k sqft82 Hillside Dr, Verona, VA 24482For Sale
 MLS ID #682805, ZACH EPPARD, REAL BROKER LLC. CAAR
 - $275,0003 bd2 ba1.2k sqft267 Mount Pisgah Rd, Mount Sidney, VA 24467For SaleMLS ID #682662, Gordon Cowan, Weichert Realtors Nancy Beahm Real Estate. CAAR
- $324,9003 bd2 ba1.3k sqft70 Maury Mill Rd, Verona, VA 24482For SaleMLS ID #679474, DANNY MORRIS, REAL ESTATE PLUS. CAAR
- $269,9003 bd2 ba990 sqft1447 N Delphine Ave, Waynesboro, VA 22980For SaleMLS ID #683223, ELEVATE REALTY LLC TEAM, KLINE MAY REALTY, LLC. CAAR
- $260,0003 bd1 ba1.3k sqft280 Port Republic Rd, Waynesboro, VA 22980For SaleMLS ID #683228, KIM IRVING, LONG & FOSTER REAL ESTATE INC STAUNTON/WAYNESBORO. CAAR
- $289,9003 bd2 ba1.1k sqft322 Ann St, Staunton, VA 24401For SaleMLS ID #681995, Betsy Glendye, Funkhouser Real Estate Group. CAAR
- $249,9003 bd2 ba1.2k sqft101 Vickers Way, Staunton, VA 24401For SaleMLS ID #VASC2000920, Jeff Weiss, M.O. Wilson Properties. Bright MLS
- $279,9003 bd2 ba1k sqft1821 Vinson St, Staunton, VA 24401For SaleMLS ID #681991, Josh Jarrels, Weichert Realtors Nancy Beahm Real Estate. CAAR
- $290,0003 bd2 ba1.1k sqft1401 Stuart St, Staunton, VA 24401For SaleMLS ID #681241, KIMBERLY HASKINS, KW COMMONWEALTH. CAAR
- $274,9003 bd1 ba1.1k sqft344 Mary Gray Ln, Staunton, VA 24401For SaleMLS ID #682039, CHARITY COX, PAUL WESLEY REAL ESTATE. CAAR
- $260,0003 bd1 ba1k sqft660 N Augusta Ave, Waynesboro, VA 22980For SaleMLS ID #682795, KELLY MORRISON, COMPASS - AVENUE. CAAR
- $250,0003 bd2 ba1k sqft708 King Ave, Waynesboro, VA 22980For SaleMLS ID #681699, Emily Harris-Henry, Fathom Realty. CAAR
- $269,9003 bd2 ba1.5k sqft427 Montgomery Ave, Staunton, VA 24401For SaleMLS ID #682244, Emily Harris-Henry, Fathom Realty. CAAR
- $269,0002 bd1 ba1k sqft197 Whiskey Creek Rd, Churchville, VA 24421For SaleMLS ID #681023, JASON HARRIS REAL ESTATE TEAM, KW COMMONWEALTH. CAAR
- $294,9003 bd2 ba1k sqft1801 Gum Ave, Grottoes, VA 24441For SaleMLS ID #682743, Jared Sheets, RE/MAX Performance Realty. CAAR
- $319,0003 bd2 ba1k sqft372 Frontier Dr, Staunton, VA 24401For SaleMLS ID #680997, BEVERLY STERMER, REAL BROKER LLC. CAAR
