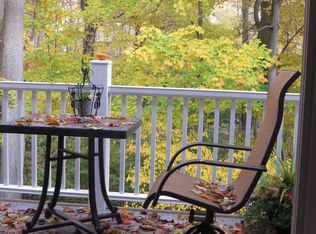
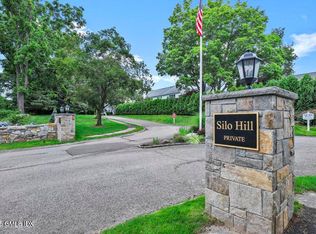
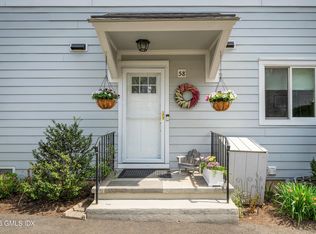
Filled with natural light, this inviting two-bedroom, two-and-a-half-bath townhouse offers comfortable living and exciting potential. The compact, thoughtfully arranged kitchen keeps everything conveniently within reach, while the bright living spaces create a warm and airy atmosphere. An unfinished attic presents an exceptional opportunity to add approximately 400 square feet of finished living space--ideal for a home office, den, gym or guest retreat. Enjoy the ease of townhouse living along with a beautiful community pool, perfect for summer relaxation.
Sold for $965,000
Zillow last checked:
Listing updated:
Bought with:
Xin Wang, RES.0836424
William Raveis Real Estate
Source: Greenwich MLS, Inc.,MLS#: 125647
Price history
| Date | Event | Price |
|---|---|---|
| 10/9/2026 | Sold | $965,000+7.8%$889/sqft |
Source:  Greenwich MLS, Inc. #125647 Report a problem Greenwich MLS, Inc. #125647 Report a problem | ||
| 10/8/2026 | Pending sale | $895,000$825/sqft |
Source:  Smart MLS #24198955 Report a problem Smart MLS #24198955 Report a problem | ||
| 9/2/2026 | Contingent | $895,000$825/sqft |
Source: Greenwich MLS, Inc. #125647 Report a problem | ||
| 8/10/2026 | Listed for sale | $895,000+47.2%$825/sqft |
Source: Greenwich MLS, Inc. #125647 Report a problem | ||
| 9/13/2024 | Listing removed | $5,000$5/sqft |
Source: Zillow Rentals Report a problem | ||
| 8/7/2024 | Price change | $5,000-20%$5/sqft |
Source: Zillow Rentals Report a problem | ||
| 7/29/2024 | Price change | $6,250-3.8%$6/sqft |
Source: Zillow Rentals Report a problem | ||
| 6/22/2024 | Listed for rent | $6,500$6/sqft |
Source: Zillow Rentals Report a problem | ||
| 5/11/2020 | Sold | $608,000$560/sqft |
Source: Greenwich MLS, Inc. #108812 Report a problem | ||
Sell for more on Zillow
Get a Zillow Showcase℠ listing at no additional cost and you could sell for .
$965,300
2% more
+$19,306
With Zillow Showcase(estimated)
$984,606
