Skip main navigation
Active
  • Listed by: Vermont Real Estate Company • Alison Beckwith
    $1,050,000

    8 Wildlife Road #48, Stowe, VT 05672

    4beds
    2,576sqft
    : 
    Loading
    Get pre-qualified
    Condominium, Townhouse
    Built in 1987
    -- sqft lot
    $1,030,300 Zestimate®
    $408/sqft
    $-- HOA

    What's special

    Cozy fireplaceOversized bunk room
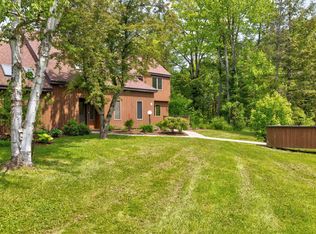
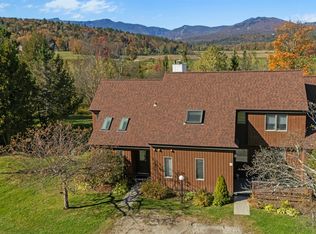
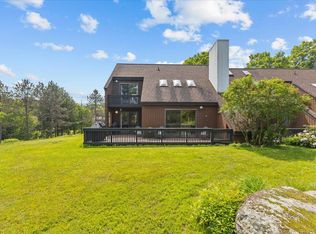
    This fully-updated 4-bedroom Stonybrook condominium commands sweeping mountain views, from Mt. Mansfield to the trails of Spruce Peak. From your doorstep, you will enjoy a multitude of activities: xc skiing, biking, roller-blading, running, tennis, and swimming - and can corral all of your gear in the deeded garage. Modern, light and bright throughout, a primary suite on the lower level has a cozy fireplace and direct access to the hot tub, while an oversized bunk room lets the kids have friends over with room to spare. Upstairs, two queen bedrooms are linked by a shared bath. A woodburning stone fireplace anchors the living room, while a bbq deck and chaises invite you to just sit, relax, and take in one of Stowe's best views!
    17 days
    |
    459
    |
    17
    |

    Zillow last checked:

    Listing updated:

    Listed by:

    Alison Beckwith,

    Vermont Real Estate Company 802-540-8300

    Source: PrimeMLS,MLS#: 5096806MLS Logo

    Loading...

      Facts & features

      Interior

      Bedrooms & bathrooms
      • Bedrooms: 4
      • Bathrooms: 3
      • 3/4 bathrooms: 2
      • 1/2 bathrooms: 1
      Heating
      • Propane, Baseboard, Hot Water
      Cooling
      • Central Air
      Appliances
      • Included: ENERGY STAR Qualified Dishwasher, ENERGY STAR Qualified Dryer, Microwave, Electric Range, ENERGY STAR Qualified Refrigerator, ENERGY STAR Qualified Washer, Water Heater off Boiler, Wine Cooler
      • Laundry: In Basement
      Features
      • Ceiling Fan(s), Kitchen/Dining, Living/Dining, Natural Light, Vaulted Ceiling(s), Wet Bar
      • Flooring: Carpet, Slate/Stone, Vinyl Plank
      • Windows: Blinds, Skylight(s), Window Treatments, Screens
      • Basement: Finished,Full,Interior Stairs,Walkout,Interior Entry
      • Number of fireplaces: 2
      • Fireplace features: 2 Fireplaces
      • Furnished: Yes
      Interior area
      • Total structure area: 2,576
      • Total interior livable area: 2,576 sqft
      • Finished area above ground: 1,733
      • Finished area below ground: 843

      Property

      Parking
      • Total spaces: 1
      • Parking features: Shared Driveway, Gravel
      • Garage spaces: 1
      Features
      • Levels: 3
      • Stories: 3
      • Exterior features: Trash, Deck, Tennis Court(s)
      • Has private pool: Yes
      • Pool features: In Ground
      • Has spa: Yes
      • Spa features: Heated
      • Has view: Yes
      • View description: Mountain(s)
      Lot
      • Features: Field/Pasture, Near Shopping, Near Skiing, Near School(s)
      Details
      • Parcel number: 62119513035
      • Zoning description: PRD

      Construction

      Type & style
      • Home type: Townhouse
      • Property subtype: Condominium, Townhouse
      Materials
      • Wood Exterior, Wood Siding
      • Foundation: Concrete Slab
      • Roof: Architectural Shingle
      Condition
      • New construction: No
      • Year built: 1987

      Utilities & green energy

      • Electric: Circuit Breakers
      • Sewer: Public Sewer
      • Utilities for property: Cable, Propane, Phone Available, Underground Utilities

      Community & HOA

      Community
      • Security: Carbon Monoxide Detector(s), HW/Batt Smoke Detector
      HOA
      • Amenities included: Fitness Center, Master Insurance, Landscaping, Common Acreage, Tennis Court(s), Trash Removal
      • Services included: Maintenance Grounds, Plowing, Recreation, Trash, Condo Association Fee
      • Additional fee info: Fee: $5015.75
      Location
      • Region: Stowe

      Financial & listing details

      • Price per square foot: $408/sqft
      • Tax assessed value: $803,000
      • Annual tax amount: $11,200
      • Date on market: 6/25/2026
      • Exclusions: List of exclusions to be provided - art and some rugs are excluded

        Estimated market value

        $1,030,300

        $979,000 - $1.08M

        $4,112/mo

        Price history

        DateEventPrice
        6/25/2026Listed for sale$1,050,000+44.8%$408/sqft
        Source: PrimeMLS #5096806 Report a problem
        10/8/2025Sold$725,000-5.2%$281/sqft
        Source: PrimeMLS #5039206 Report a problem
        5/2/2025Listed for sale$765,000$297/sqft
        Source: PrimeMLS #5039206 Report a problem

        Public tax history

        YearProperty taxesTax assessment
        2024-- $803,000 +140.6%
        2023-- $333,800
        2022-- $333,800
        2021-- $333,800
        2020-- $333,800
        2019-- $333,800
        2018-- $333,800
        2017-- $333,800
        2016-- $333,800 +9900%
        2015-- $3,338
        2014-- $3,338
        2012-- $3,338 -11.4%
        2011-- $3,767
        Find assessor info on the county website

        Monthly payment

        Est. payment

        Payment breakdown

        Explore the cost of this home by adjusting the details. Changes won't be saved.
        All calculations are estimates and provided by Zillow, Inc. for informational purposes only. Actual amounts may vary.
        HOA fees may include property taxes on listings classified as Co-Ops. Contact the listing agent and/or owner for fee details.
        Mortgage interest rates are dependent on a number of factors, including credit score, down payment, and repayment length. Interest rate data provided by Zillow Group Marketplace, Inc. as of 1/1/1970 from various mortgage lenders with which we have lead or other similar arrangements; the Estimated Payment is an average of those rates.
        See how much you could borrow to make a competitive offer.

        Climate risks

        Neighborhood: 05672

        Getting around

        3 / 100
        Car-Dependent
        20 / 100
        Somewhat Bikeable

        Nearby schools

        GreatSchools rating
        Schools provided by the listing agent
        • Elementary: Stowe Elementary School
        • Middle: Stowe Middle/High School
        • High: Stowe Middle/High School

        Source: PrimeMLS. This data may not be complete. We recommend contacting the local school district to confirm school assignments for this home.

        A local agent can set up tours, give advice and negotiate with sellers.

        Browse local experts

        Similar homes