Skip main navigation
For sale
  • $449,000

    8 Windgate Rd, Cherry Hill, NJ 08003

    3beds
    1,592sqft
    : 
    $3,301/mo
    Get pre-qualified
    Single Family Residence
    Built in 1965
    7,405 Square Feet Lot
    $453,300 Zestimate®
    $282/sqft
    $-- HOA

    What's special

    Solid constructionClassic characterPartially finished basementWell-maintained one-story brick ranchFunctional floor planAttached one-car garage
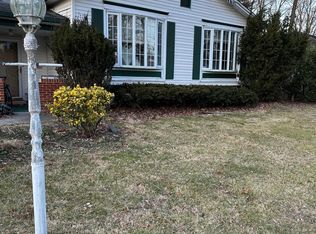
    Nestled in the desirable Highgate Woods neighborhood on the east side of Cherry Hill, this well-maintained one-story brick ranch offers timeless appeal and endless potential. Built in 1965, this charming home features solid construction, classic character, and the perfect canvas to bring your vision to life. Whether you choose to preserve its mid-century charm or update it with today's finishes and design trends, this property offers a wonderful opportunity to make it your own. Featuring 3 bedrooms, 2 full bathrooms, spacious dining/living area, partially finished basement, and an attached one-car garage, the home has been lovingly cared for and is ready for its next chapter. Inside, you'll find a functional floor plan with spacious living areas, original hardwood flooring beneath carpeting in some rooms, and a cozy family room featuring a fireplace—the perfect place to gather on chilly evenings. The primary bedroom features two closets and a private full bathroom, while two additional bedrooms provide flexibility for family, guests, or a home office. The partially finished basement expands the home's living space and offers endless possibilities for a playroom, media room, home gym, or recreation area. The unfinished portion has been used as a woodworking shop and provides abundant storage, workshop space, or the opportunity to customize it to fit your needs. Step outside to the backyard deck, an inviting space for morning coffee, outdoor dining, or relaxing while enjoying the peaceful surroundings. Located in Cherry Hill's award-winning school district, the home is within walking distance of Richard Stockton Elementary School and the Wexford Leas Swim Club. Conveniently situated near Springdale Road, Route 70, shopping, dining, parks, and major commuting routes. This is an estate sale and is being conveyed strictly as-is. While the seller will make no repairs, the home has been exceptionally well maintained over the years and presents a rare opportunity to own a quality-built home in one of Cherry Hill's most sought-after neighborhoods.
    9 days
    |
    1,774
    |
    66
    |

    Likely to sell faster than

    Zillow last checked:

    Listing updated:

    Listed by:

    Tracy Harron 610-745-6638,

    Keller Williams Realty - Cherry Hill

    Source: Bright MLS,MLS#: NJCD2122040MLS Logo

      Facts & features

      Interior

      Bedrooms & bathrooms
      • Bedrooms: 3
      • Bathrooms: 2
      • Full bathrooms: 2
      • Main level bathrooms: 2
      • Main level bedrooms: 3
      Basement
      • Area: 0
      Heating
      • Forced Air, Natural Gas
      Cooling
      • Central Air, Ceiling Fan(s), Natural Gas
      Appliances
      • Included: Gas Water Heater
      • Laundry: Main Level
      Features
      • Attic, Soaking Tub, Bathroom - Stall Shower, Ceiling Fan(s), Entry Level Bedroom, Family Room Off Kitchen, Formal/Separate Dining Room, Primary Bath(s)
      • Flooring: Carpet
      • Windows: Skylight(s)
      • Basement: Partially Finished,Workshop
      • Number of fireplaces: 1
      Interior area
      • Total structure area: 1,592
      • Total interior livable area: 1,592 sqft
      • Finished area above ground: 1,592
      • Finished area below ground: 0

      Property

      Parking
      • Total spaces: 1
      • Parking features: Garage Faces Side, Attached, Driveway
      • Attached garage spaces: 1
      • Has uncovered spaces: Yes
      Accessibility
      • Accessibility features: None
      Features
      • Levels: One
      • Stories: 1
      • Pool features: Community
      • Fencing: Partial
      Lot
      • Size: 7,405 Square Feet
      • Features: Rear Yard
      Details
      • Additional structures: Above Grade, Below Grade
      • Parcel number: 0900513 0400005
      • Zoning: RESIDENTIAL
      • Special conditions: Standard

      Construction

      Type & style
      • Home type: SingleFamily
      • Architectural style: Ranch/Rambler
      • Property subtype: Single Family Residence
      Materials
      • Frame
      • Foundation: Block
      Condition
      • New construction: No
      • Year built: 1965

      Utilities & green energy

      • Sewer: Public Sewer
      • Water: Public

      Community & HOA

      Community
      • Subdivision: Highgate Woods
      HOA
      • Has HOA: No
      Location
      • Region: Cherry Hill
      • Municipality: CHERRY HILL TWP

      Financial & listing details

      • Price per square foot: $282/sqft
      • Tax assessed value: $207,000
      • Annual tax amount: $9,730
      • Date on market: 7/15/2026
      • Listing agreement: Exclusive Right To Sell
      • Listing terms: Cash,Conventional,FHA,VA Loan
      • Inclusions: Clothes Washer, Clothes Dryer And Wood Shop Machinery Negotiable
      • Ownership: Fee Simple

        Estimated market value

        $453,300

        $431,000 - $476,000

        $3,307/mo

        Price history

        DateEventPrice
        7/15/2026Listed for sale$449,000+855.3%$282/sqft
        Source: Bright MLS #NJCD2122040 Report a problem
        5/22/1978Sold$47,000$30/sqft
        Source: Agent Provided Report a problem

        Public tax history

        YearProperty taxesTax assessment
        2025$9,000 +5.2%$207,000
        2024$8,555 -1.6%$207,000
        2023$8,698 +2.8%$207,000
        2022$8,458 +4%$207,000
        2021$8,129 +0.1%$207,000
        2020$8,125 +0.3%$207,000
        2019$8,105 +1.4%$207,000
        2018$7,991 +1.4%$207,000
        2017$7,881 +1.7%$207,000
        2016$7,753 +1.2%$207,000
        2015$7,664 +2.2%$207,000
        2014$7,500 -1%$207,000
        2013$7,574 +2.4%$207,000 +68.6%
        2012$7,397 +5.8%$122,800
        2011$6,990 +2.3%$122,800
        2010$6,831 +2.1%$122,800
        2009$6,687 $122,800
        2008-- $122,800
        2007-- $122,800
        2006-- $122,800
        2005-- $122,800
        2004-- $122,800
        2003-- $122,800
        2002-- $122,800
        2001-- $122,800
        Find assessor info on the county website

        Monthly payment

        Est. payment

        Payment breakdown

        Explore the cost of this home by adjusting the details. Changes won't be saved.
        All calculations are estimates and provided by Zillow, Inc. for informational purposes only. Actual amounts may vary.
        HOA fees may include property taxes on listings classified as Co-Ops. Contact the listing agent and/or owner for fee details.
        Mortgage interest rates are dependent on a number of factors, including credit score, down payment, and repayment length. Interest rate data provided by Zillow Group Marketplace, Inc. as of 1/1/1970 from various mortgage lenders with which we have lead or other similar arrangements; the Estimated Payment is an average of those rates.
        See how much you could borrow to make a competitive offer.

        Climate risks

        Neighborhood: Greentree

        Getting around

        52 / 100
        Somewhat Walkable
        43 / 100
        Somewhat Bikeable

        Nearby schools

        GreatSchools rating
        Schools provided by the listing agent
        • Elementary: Richard Stockton
        • Middle: Beck
        • High: Cherry Hil
        • District: Cherry Hill Township Public Schools

        Source: Bright MLS. This data may not be complete. We recommend contacting the local school district to confirm school assignments for this home.

        A local agent can set up tours, give advice and negotiate with sellers.

        Browse local experts

        Similar homes