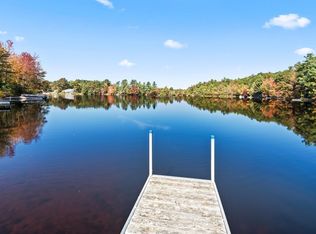
OFFER DEADLINE Monday July 31st at 5 pm. You're going to LOVE this CHARMING updated log home! Complete with private fenced yard, pretty landscaping, private sandy beach, dock, paver patio, porch and firepit! You will want to spend all your time outside here, until you see the recent gorgeous kitchen, recent gorgeous baths with barn doors, stone fireplace w/woodstove insert, beamed ceilings, and that lakeview! This is the epitome of a lake home that you won't want to miss! The oversized HEATED 2 car garage has a walkup storage loft that could be converted to a game room, please a basement w/garage door for more storage! Please come check it out quickly before it's gone!
Sold for $785,800
$785,800
8 Winding Cove Rd, Ashburnham, MA 01430
3beds
1,900sqft
Single Family Residence
Built in 1976
0.37 Acres Lot
$913,800 Zestimate®
$414/sqft
$3,208 Estimated rent
Home value
$913,800
$859,000 - $987,000
$3,208/mo
Zestimate® history
Owner options
List your home for rent
$3,208/mo
Rent Zestimate®
Find your next renter with Zillow Rental Manager. Plus, with online applications, you can quickly screen prospective tenants – for free.
$3,208/mo
Rent Zestimate®
Refinance and save
$6,683/mo
Est. payment
Refinancing to a lower rate could help reduce your monthly payments and save thousands over the life of the loan.
$6,683/mo
Est. payment
Explore your selling options
Work with a Zillow partner agent
Leverage their expertise and Zillow's premium Showcase listings to get your home seen by more buyers.
Get startedList with your own agent
Get your home in front of millions of buyers by listing it on Zillow.
Learn how to do itSell it yourself
Take full control of how buyers see your home on Zillow by listing For Sale by Owner (FSBO).
List your homeWhat's special
Stone fireplacePrivate sandy beachPrivate fenced yardPaver patioGame roomBeamed ceilingsBarn doors
Zillow last checked:
Listing updated:
Listed by:
Susan Thibeault 978-204-3679,
LAER Realty Partners 978-534-3100
Bought with:
Brenda Albert
LAER Realty Partners
Source: MLS PIN,MLS#: 73140432
Facts & features
Interior
Bedrooms & bathrooms
- Bedrooms: 3
- Bathrooms: 2
- Full bathrooms: 2
Primary bedroom
- Features: Closet, Flooring - Hardwood
- Level: First
Bedroom 2
- Features: Closet, Flooring - Hardwood
- Level: First
Bedroom 3
- Features: Closet, Flooring - Hardwood
- Level: Third
Primary bathroom
- Features: No
Bathroom 1
- Level: First
Bathroom 2
- Level: Basement
Family room
- Features: Closet/Cabinets - Custom Built, Flooring - Stone/Ceramic Tile, Exterior Access
- Level: Basement
Kitchen
- Features: Countertops - Stone/Granite/Solid, Cabinets - Upgraded, Remodeled
- Level: First
Living room
- Features: Wood / Coal / Pellet Stove
- Level: Main,First
Heating
- Forced Air, Oil, Wood Stove, Ductless
Cooling
- Ductless
Appliances
- Included: Electric Water Heater, Water Heater, Range, Dishwasher, Refrigerator
- Laundry: In Basement, Electric Dryer Hookup, Washer Hookup
Features
- Closet, Bonus Room
- Flooring: Wood, Tile, Wood Laminate, Flooring - Stone/Ceramic Tile
- Basement: Full,Partially Finished,Walk-Out Access
- Number of fireplaces: 1
- Fireplace features: Living Room
Interior area
- Total structure area: 1,900
- Total interior livable area: 1,900 sqft
Property
Parking
- Total spaces: 6
- Parking features: Detached, Storage, Garage Faces Side, Paved Drive, Paved
- Garage spaces: 2
- Uncovered spaces: 4
Features
- Patio & porch: Porch, Patio
- Exterior features: Porch, Patio, Professional Landscaping, Fenced Yard, Garden
- Fencing: Fenced
- Has view: Yes
- View description: Scenic View(s), Water, Lake, Private Water View
- Has water view: Yes
- Water view: Lake,Private,Water
- Waterfront features: Waterfront, Lake, Frontage, Direct Access, Private, Lake/Pond, Direct Access, Frontage, 0 to 1/10 Mile To Beach, Beach Ownership(Private, Association)
- Frontage length: 70.00
Lot
- Size: 0.37 Acres
- Features: Gentle Sloping
Details
- Foundation area: 850
- Parcel number: 3574532
- Zoning: res
Construction
Type & style
- Home type: SingleFamily
- Architectural style: Log
- Property subtype: Single Family Residence
Materials
- Log
- Foundation: Concrete Perimeter
- Roof: Shingle
Condition
- Year built: 1976
Utilities & green energy
- Electric: Circuit Breakers
- Sewer: Private Sewer
- Water: Public
- Utilities for property: for Electric Range, for Electric Dryer, Washer Hookup
Community & HOA
Community
- Subdivision: Far Hills Association
HOA
- Has HOA: Yes
- HOA fee: $1,420 annually
Location
- Region: Ashburnham
Financial & listing details
- Price per square foot: $414/sqft
- Tax assessed value: $607,300
- Annual tax amount: $10,051
- Date on market: 1/11/2026
- Road surface type: Paved
Price history
| Date | Event | Price |
|---|---|---|
| 9/15/2023 | Sold | $785,800+4.8%$414/sqft |
Source: MLS PIN #73140432 Report a problem | ||
| 8/1/2023 | Contingent | $749,900$395/sqft |
Source: MLS PIN #73140432 Report a problem | ||
| 7/28/2023 | Listed for sale | $749,900+104.3%$395/sqft |
Source: MLS PIN #73140432 Report a problem | ||
| 11/26/2013 | Sold | $367,000-2.1%$193/sqft |
Source: Public Record Report a problem | ||
| 7/24/2013 | Listed for sale | $374,900+41.5%$197/sqft |
Source: Foster-Healey Real Estate #71559413 Report a problem | ||
| 9/29/2000 | Sold | $265,000$139/sqft |
Source: Public Record Report a problem | ||
Public tax history
| Year | Property taxes | Tax assessment |
|---|---|---|
| 2025 | $11,115 +7.7% | $747,500 +14.1% |
| 2024 | $10,319 +2.7% | $655,200 +7.9% |
| 2023 | $10,051 +14.1% | $607,300 +30.2% |
| 2022 | $8,806 +2.4% | $466,400 +11.5% |
| 2021 | $8,598 +2.2% | $418,400 |
| 2020 | $8,410 +7.6% | $418,400 +20.7% |
| 2019 | $7,818 +2.2% | $346,700 +6.1% |
| 2018 | $7,647 +6.2% | $326,800 +4.2% |
| 2017 | $7,201 -5% | $313,500 -5.9% |
| 2016 | $7,578 +10.9% | $333,100 +8.6% |
| 2015 | $6,833 +35.6% | $306,700 +20.7% |
| 2014 | $5,039 +4.5% | $254,100 -0.7% |
| 2013 | $4,824 +2.8% | $255,900 |
| 2012 | $4,693 -22.6% | $255,900 -27.6% |
| 2011 | $6,063 +22.6% | $353,500 +15.4% |
| 2010 | $4,947 +0.8% | $306,300 -13.4% |
| 2009 | $4,907 +3.9% | $353,500 -3.2% |
| 2008 | $4,723 -2.7% | $365,300 -2.1% |
| 2007 | $4,853 +12.6% | $373,300 +10.5% |
| 2006 | $4,309 +2.7% | $337,700 +9.1% |
| 2005 | $4,195 +20.4% | $309,400 +18.3% |
| 2004 | $3,483 -5.4% | $261,500 +9.6% |
| 2003 | $3,681 +39.5% | $238,700 +65.6% |
| 2001 | $2,638 +3.3% | $144,100 +5% |
| 2000 | $2,554 | $137,300 |
Find assessor info on the county website
Neighborhood: 01430
Nearby homes
- $750,0003 bd2 ba2.2k sqft6 Winding Cove Rd, Ashburnham, MA 01430Sold
- $764,5003 bd3 ba1.9k sqft10 Winding Cove Rd, Ashburnham, MA 01430Off Market
- $964,4004 bd3 ba2.4k sqft4 Winding Cove Rd, Ashburnham, MA 01430Off Market
- $358,8002 bd1 ba1k sqft7 Winding Cove Rd, Ashburnham, MA 01430Off Market
- $422,1003 bd1 ba1.5k sqft5 Winding Cove Rd, Ashburnham, MA 01430Off Market
- $689,6003 bd2 ba1.4k sqft12 Winding Cove Rd, Ashburnham, MA 01430Off Market
- $304,8002 bd1 ba1k sqft3 Winding Cove Rd, Ashburnham, MA 01430Off Market
- $323,1002 bd1 ba880 sqft11 Winding Cove Rd, Ashburnham, MA 01430Off Market
Nearby schools
GreatSchools rating
- 6/10Briggs Elementary SchoolGrades: PK-5Distance: 4.6 mi
- 6/10Overlook Middle SchoolGrades: 6-8Distance: 5.4 mi
- 6/10Oakmont Regional High SchoolGrades: 9-12Distance: 5.4 mi
Schools provided by the listing agent
- Elementary: Briggs Elem
- Middle: Overlook Reg
- High: Oakmont Reg
Source: MLS PIN. This data may not be complete. We recommend contacting the local school district to confirm school assignments for this home.


Get pre-qualified for a loan
At Zillow Home Loans, we can pre-qualify you in as little as 5 minutes with no impact to your credit score.An equal housing lender. NMLS #10287.
- Massachusetts
- Worcester County
- Ashburnham
- 01430
- 8 Winding Cove Rd
