Beautiful custom pool home located in the desirable Cape Haze Windward neighborhood. Privately nestled on a quiet cul-de-sac, this home sits on an expansive one-and-a-half-lot setting of nearly 23,000 square feet surrounded by lush tropical foliage. The 3-bedroom, 2 bath, 3 car garage residence offers exceptional craftsmanship and upgrades throughout the home. Step into a grand foyer and great room highlighted by soaring 14-foot tray ceilings. Expansive PGT glass sliders create a seamless transition to the outdoor living area. French doors open to a private office/den, also featuring 14-foot ceilings. Interior upgrades include 20" diagonal tile flooring, plantation shutters, custom window treatments, silent motor ceiling fans in the primary and guest bedroom, and walk-in closets in the primary suite. The well-appointed kitchen features 42" cabinetry, soft-close drawers, a large pantry, granite countertops, tile backsplash and Samsung stainless steel appliances including a fingerprint resistant refrigerator. All plumbing fixtures are Kohler and Moen and a Speed Queen washer and dryer are included. Furniture is negotiable. Step outside to an exceptional screened lanai showcasing a large solar-heated saltwater pool, flat pavers, and outstanding privacy enhanced by mature landscaping and a generous greenbelt buffer. For added peace of mind, the lanai is secured by a remote-controlled 27-foot Kevlar hurricane screen, complemented by a remote-controlled hurricane shutter at the front entry. Built to the highest standards, this home offers a newly painted block and stucco exterior, PGT impact-rated windows and sliders, a 50-amp generator hookup, and whole-house surge protection. Wi-fi control for the AC, security and irrigation systems offers easy remote supervision of the home. Additional highlights include a 2026 LG 4 ton air conditioner/heat pump with a 10 year transferable parts and labor warranty, an outdoor kitchen plumbing, a seven-zone irrigation system, and an HOA providing lawn mowing, fertilization, and trimming. An affordable, transferable flood insurance policy is in place, adding peace of mind for the new owner. Call now for your private tour.
For sale
$869,000
8 WINDWARD ROAD, PLACIDA, FL 33946
3beds
2,104sqft
Single Family Residence
Built in 2016
0.52 Acres Lot
$-- Zestimate®
$413/sqft
$252/mo HOA
What's special
Exceptional screened lanaiLarge solar-heated saltwater poolLarge pantryGranite countertopsCustom window treatmentsSeven-zone irrigation systemFlat pavers
- 2 days
- 100
- 10
Zillow last checked:
Listing updated:
Listed by:
John Harms 941-232-5397,
MICHAEL SAUNDERS & CO. - BOCA 941-964-2000
Source: Stellar MLS,MLS#: D6149495 Originating MLS: Englewood
Facts & features
Interior
Bedrooms & bathrooms
- Bedrooms: 3
- Bathrooms: 2
- Full bathrooms: 2
Rooms
- Room types: Den/Library/Office
Primary bedroom
- Features: Walk-In Closet(s)
- Level: First
- Area: 240 Square Feet
- Dimensions: 15x16
Bedroom 2
- Features: Built-in Closet
- Level: First
- Area: 156 Square Feet
- Dimensions: 12x13
Bedroom 3
- Features: Built-in Closet
- Level: First
- Area: 156 Square Feet
- Dimensions: 13x12
Balcony porch lanai
- Level: First
- Area: 330 Square Feet
- Dimensions: 10x33
Dining room
- Features: Breakfast Bar
- Level: First
- Area: 156 Square Feet
- Dimensions: 12x13
Great room
- Level: First
- Area: 323 Square Feet
- Dimensions: 17x19
Kitchen
- Level: First
- Area: 247 Square Feet
- Dimensions: 13x19
Office
- Level: First
- Area: 110 Square Feet
- Dimensions: 10x11
Heating
- Central, Electric
Cooling
- Central Air
Appliances
- Included: Dishwasher, Disposal, Dryer, Electric Water Heater, Microwave, Range, Refrigerator, Washer
- Laundry: Laundry Room
Features
- Ceiling Fan(s), Crown Molding, High Ceilings, Kitchen/Family Room Combo, Open Floorplan, Primary Bedroom Main Floor, Solid Wood Cabinets, Split Bedroom, Stone Counters, Thermostat, Walk-In Closet(s)
- Flooring: Ceramic Tile
- Doors: Sliding Doors
- Windows: Hurricane Shutters, Hurricane Shutters/Windows
- Has fireplace: No
Interior area
- Total structure area: 3,098
- Total interior livable area: 2,104 sqft
Video & virtual tour
Property
Parking
- Total spaces: 3
- Parking features: Garage - Attached
- Attached garage spaces: 3
Features
- Levels: One
- Stories: 1
- Patio & porch: Covered, Front Porch, Screened
- Exterior features: Irrigation System, Lighting, Private Mailbox, Rain Gutters
- Has private pool: Yes
- Pool features: In Ground, Gunite, Heated, Salt Water, Screen Enclosure, Tile
- Has view: Yes
- View description: Park/Greenbelt
Lot
- Size: 0.52 Acres
- Dimensions: 141 x 150 x 163 x 150
- Features: Cul-De-Sac, FloodZone, Near Golf Course, Near Marina, Oversized Lot, Street Dead-End
- Residential vegetation: Mature Landscaping
Details
- Parcel number: 412034403012
- Zoning: RMF10
- Special conditions: None
Construction
Type & style
- Home type: SingleFamily
- Architectural style: Florida
- Property subtype: Single Family Residence
Materials
- Block, Stucco
- Foundation: Slab, Stem Wall
- Roof: Tile
Condition
- New construction: No
- Year built: 2016
Utilities & green energy
- Sewer: Public Sewer
- Water: Public
- Utilities for property: Cable Available, Electricity Connected, Sewer Connected, Street Lights, Underground Utilities, Water Connected
Green energy
- Indoor air quality: HVAC Filter MERV 8+, Moisture Control
Community & HOA
Community
- Features: Deed Restrictions
- Security: Closed Circuit Camera(s), Fire Alarm, Security System, Security System Owned, Smoke Detector(s)
- Pet fee: $0 monthly
- Subdivision: CAPE HAZE WINDWARD
HOA
- Has HOA: Yes
- Services included: Maintenance Grounds
- HOA fee: $252 monthly
- HOA name: Grande Property Services
- HOA phone: 941-697-9722
Location
- Region: Placida
Financial & listing details
- Price per square foot: $413/sqft
- Tax assessed value: $601,340
- Annual tax amount: $6,838
- Date on market: 11/4/2026
- Cumulative days on market: 3 days
- Ownership: Fee Simple
- Total actual rent: 0
- Electric utility on property: Yes
- Road surface type: Paved, Asphalt
Estimated market value
Not available
Estimated sales range
Not available
Not available
Price history
| Date | Event | Price |
|---|---|---|
| 11/4/2026 | Listed for sale | $869,000-7.5%$413/sqft |
Source:  Stellar MLS #D6149495 Report a problem | ||
| 4/3/2026 | Listing removed | $939,900$447/sqft |
Source: Stellar MLS #D6145575 Report a problem | ||
| 1/18/2026 | Price change | $939,900+0.1%$447/sqft |
Source: Stellar MLS #D6145575 Report a problem | ||
| 1/13/2026 | Listed for sale | $939,000-3.1%$446/sqft |
Source: Stellar MLS #D6145575 Report a problem | ||
| 4/20/2025 | Listing removed | $969,000$461/sqft |
Source: Stellar MLS #D6139144 Report a problem | ||
| 1/28/2025 | Price change | $969,000-2%$461/sqft |
Source: Stellar MLS #D6139144 Report a problem | ||
| 11/22/2024 | Listed for sale | $989,000+1801.9%$470/sqft |
Source: Stellar MLS #D6139144 Report a problem | ||
| 3/15/2014 | Listing removed | $52,000$25/sqft |
Source: EXCEPTIONAL PROPERTIES GROUP #C7042098 Report a problem | ||
| 3/14/2013 | Listed for sale | $52,000+420%$25/sqft |
Source: EXCEPTIONAL PROPERTIES GROUP #C7042098 Report a problem | ||
| 2/18/2011 | Sold | $10,000$5/sqft |
Source: Stellar MLS #C7017213 Report a problem | ||
Public tax history
| Year | Property taxes | Tax assessment |
|---|---|---|
| 2025 | $6,823 +5.8% | $405,964 +2.9% |
| 2024 | $6,452 0% | $394,523 +3% |
| 2023 | $6,453 +3.1% | $383,032 +3% |
| 2022 | $6,257 +12.4% | $371,876 +13.4% |
| 2021 | $5,565 +1.1% | $328,033 +1.4% |
| 2020 | $5,503 +2.4% | $323,504 +2.3% |
| 2019 | $5,373 +11.1% | $316,231 +1.9% |
| 2018 | $4,836 | $310,335 +2.1% |
| 2017 | $4,836 +0.8% | $303,952 +694.6% |
| 2016 | $4,799 +500.2% | $38,250 +60.9% |
| 2015 | $800 +23.4% | $23,768 +10% |
| 2014 | $648 +71.1% | $21,607 +0% |
| 2013 | $379 +2% | $21,604 -11% |
| 2012 | $371 -10.2% | $24,274 |
| 2011 | $414 -1.6% | $24,274 |
| 2010 | $420 -41% | $24,274 -45% |
| 2009 | $712 | $44,135 |
Find assessor info on the county website
Monthly payment
Est. payment
Payment breakdown
Explore the cost of this home by adjusting the details. Changes won't be saved.Climate risks
Neighborhood: 33946
Nearby schools
Schools provided by the listing agent
- Elementary: Vineland Elementary
- Middle: L.A. Ainger Middle
- High: Lemon Bay High
Source: Stellar MLS. This data may not be complete. We recommend contacting the local school district to confirm school assignments for this home.
Similar homes
- $880,0003 bd2 ba2.1k sqft14605 KEYSTONE BOULEVARD, PORT CHARLOTTE, FL 33981For Sale
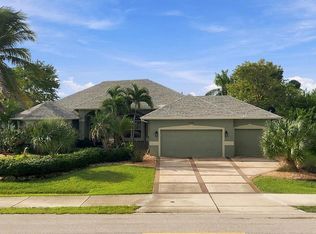
 MLS ID #D6149129, Leanne Preihs, PARADISE EXCLUSIVE REAL ESTATE. Stellar MLS
- $540,0003 bd2 ba1.9k sqft5 WINDWARD TERRACE, PLACIDA, FL 33946For Sale
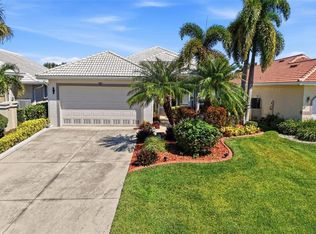 MLS ID #C7531951, Robert Rose, KW PEACE RIVER PARTNERS. Stellar MLS
- $539,0003 bd3 ba2.6k sqft585 CORAL CREEK DRIVE, PLACIDA, FL 33946For Sale
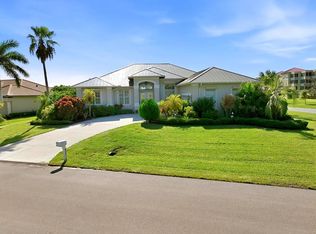 MLS ID #D6148780, Jeremy Jones, TALL PINES REALTY. Stellar MLS
- $500,0003 bd2 ba2.3k sqft578 BOUNDARY BOULEVARD, ROTONDA WEST, FL 33947For Sale
 MLS ID #D6149512, Anthony Haynes, PROGRAM REALTY, LLC. Stellar MLS
- $585,0003 bd2 ba1.8k sqft93 LONG MEADOW LANE, ROTONDA WEST, FL 33947For SaleMLS ID #D6149008, David White, PROGRAM REALTY, LLC. Stellar MLS
- $875,0003 bd2 ba2.4k sqft9326 ROSEBUD CIRCLE, PORT CHARLOTTE, FL 33981For SaleMLS ID #D6148573, Denise Heath, EXP REALTY LLC. Stellar MLS
- $849,0003 bd2 ba2.3k sqft15691 MEACHAM CIRCLE, PORT CHARLOTTE, FL 33981For SaleMLS ID #A4706676, Marlin Yoder, HARRY ROBBINS ASSOC INC. Stellar MLS
- $894,0003 bd3 ba2.1k sqft10628 MCALESTER CIRCLE, PORT CHARLOTTE, FL 33981For SaleMLS ID #D6148610, Gabriele Extejt, PARADISE EXCLUSIVE REAL ESTATE. Stellar MLS
- $895,0003 bd2 ba2.4k sqft15156 LEIPZIG CIRCLE, PORT CHARLOTTE, FL 33981For SaleMLS ID #C7525883, Alex Andreae, RE/MAX HARBOR REALTY. Stellar MLS
- $799,9003 bd2 ba2.1k sqft15530 STAUNTON CIRCLE, PORT CHARLOTTE, FL 33981For SaleMLS ID #D6147499, Denise Artery, PARADISE EXCLUSIVE REAL ESTATE. Stellar MLS
- $789,0003 bd3 ba2.2k sqft35 MEDALIST COURT, ROTONDA WEST, FL 33947For SaleMLS ID #D6148213, Carla Stiver, PA, RE/MAX ALLIANCE GROUP. Stellar MLS
- $725,0003 bd2 ba1.8k sqft10451 HATCHETT CIRCLE, PORT CHARLOTTE, FL 33981For SaleMLS ID #C7531286, Christopher Grant, GRANT TEAM REAL ESTATE, LLC. Stellar MLS
- $829,0003 bd2 ba2k sqft15776 MELPORT CIRCLE, PORT CHARLOTTE, FL 33981For SaleMLS ID #C7530094, Rhonda Gustitus, KW PEACE RIVER PARTNERS. Stellar MLS
- $994,0004 bd3 ba2.5k sqft10650 POUGHKEEPSIE CIRCLE, PORT CHARLOTTE, FL 33981For SaleMLS ID #TB8538200, Jennifer Sparacino, FLORIDA EXECUTIVE REALTY 2. Stellar MLS
- $650,0003 bd2 ba2.1k sqft17123 EDGEWATER DRIVE, PORT CHARLOTTE, FL 33948For SaleMLS ID #C7532949, Natalie Turnquist, MARINA PARK REALTY LLC. Stellar MLS
- $950,0004 bd4 ba2.6k sqft12366 VIESTE COURT, VENICE, FL 34293For SaleMLS ID #C7532732, Christopher Grant, GRANT TEAM REAL ESTATE, LLC. Stellar MLS
- $989,0003 bd3 ba2.3k sqft9614 SHELBURNE CIRCLE, PORT CHARLOTTE, FL 33981For SaleMLS ID #D6148928, Jayson Burtch, CENTURY 21 SUNBELT REALTY. Stellar MLS
- $549,9003 bd2 ba2.2k sqft185 ROTONDA BOULEVARD E, ROTONDA WEST, FL 33947For SaleMLS ID #D6149152, Joe McCarthy, TALL PINES REALTY. Stellar MLS
- $774,9003 bd3 ba2.4k sqft8180 BURWELL CIRCLE, PORT CHARLOTTE, FL 33981For SaleMLS ID #D6148902, Mark Vaccaro, PARADISE EXCLUSIVE REAL ESTATE. Stellar MLS
- $760,0003 bd3 ba2k sqft9222 MELODY CIRCLE, PORT CHARLOTTE, FL 33981For SaleMLS ID #D6148802, Lore Mooren, PARADISE EXCLUSIVE REAL ESTATE. Stellar MLS
