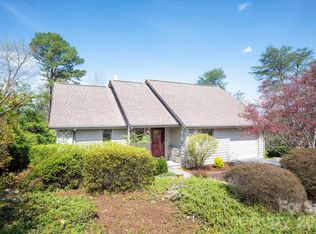
Opportunity knocks within this Asheville community! Whether you're an investor looking for your next project or an owner-occupant ready to create a home that reflects your personal style, this property offers an opportunity to build equity through thoughtful updates and improvements. With great bones and a solid foundation to work from, the home is ready for someone to bring it back to life.
This 2/2 renovation possibilities include updating the kitchen and bathrooms, adding fresh paint and modern lighting, addressing electrical needs, and replacing the existing deck to enhance outdoor living. The roof is over 20 years old and should be evaluated as part of your renovation planning. With the right improvements, this property has the potential to become a comfortable, refreshed home or a rewarding investment.
If you've been searching for a property where your vision, creativity, and renovation plans can make a difference, this is your chance to explore the possibilities. Roll up your sleeves, bring your ideas, and imagine what 8 Zachary Ridge Road could become!
Active
Price cut: $20K (10/27)
$375,000
8 Zachary Ridge Rd, Asheville, NC 28804
2beds
1,592sqft
Single Family Residence
Built in 1988
0.36 Acres Lot
$-- Zestimate®
$236/sqft
$125/mo HOA
What's special
- 18 days
- 705
- 68
Zillow last checked:
Listing updated:
Listed by:
Heather Hines heather@LKeyRealty.com,
Landon Key Realty
Source: Canopy MLS as distributed by MLS GRID,MLS#: 4431864
Facts & features
Interior
Bedrooms & bathrooms
- Bedrooms: 2
- Bathrooms: 2
- Full bathrooms: 2
- Main level bedrooms: 2
Primary bedroom
- Level: Main
Bedroom s
- Level: Main
Bathroom full
- Level: Main
Bathroom full
- Level: Main
Bonus room
- Level: Basement
Dining room
- Level: Main
Kitchen
- Level: Main
Laundry
- Level: Main
Living room
- Level: Main
Heating
- Forced Air, Natural Gas
Cooling
- Ceiling Fan(s), Central Air
Appliances
- Included: Gas Oven, Refrigerator
- Laundry: Laundry Closet, Main Level
Features
- Flooring: Bamboo, Carpet, Cork
- Doors: Pocket Doors, Screen Door(s), Sliding Doors
- Basement: Exterior Entry,Storage Space,Unfinished
- Fireplace features: Gas Log, Gas Vented
Interior area
- Total structure area: 1,592
- Total interior livable area: 1,592 sqft
- Finished area above ground: 1,592
- Finished area below ground: 0
Property
Parking
- Total spaces: 1
- Parking features: Driveway, Attached Garage, Garage on Main Level
- Attached garage spaces: 1
- Has uncovered spaces: Yes
Features
- Levels: One
- Stories: 1
- Patio & porch: Deck
- Pool features: Community
Lot
- Size: 0.36 Acres
- Features: Level, Sloped
Details
- Parcel number: 9732237763
- Zoning: R-1
- Special conditions: Standard
Construction
Type & style
- Home type: SingleFamily
- Architectural style: Contemporary
- Property subtype: Single Family Residence
Materials
- Stone, Wood
Condition
- New construction: No
- Year built: 1988
Utilities & green energy
- Sewer: Public Sewer
- Water: City
Community & HOA
Community
- Features: Clubhouse, Street Lights, Walking Trails
- Subdivision: Village Of Country Creek
HOA
- Has HOA: Yes
- HOA fee: $125 monthly
- HOA name: president.countrycreek@gmail.com
Location
- Region: Asheville
Financial & listing details
- Price per square foot: $236/sqft
- Tax assessed value: $256,500
- Annual tax amount: $1,717
- Date on market: 10/9/2026
- Cumulative days on market: 18 days
- Listing terms: Cash,Conventional
- Road surface type: Asphalt, Paved
Estimated market value
Not available
Estimated sales range
Not available
$2,900/mo
Price history
| Date | Event | Price |
|---|---|---|
| 10/27/2026 | Price change | $375,000-5.1%$236/sqft |
Source:  Canopy MLS as distributed by MLS GRID #4431864 Report a problem | ||
| 10/9/2026 | Listed for sale | $395,000+56.7%$248/sqft |
Source: Canopy MLS as distributed by MLS GRID #4431864 Report a problem | ||
| 1/30/2008 | Sold | $252,000+36.2%$158/sqft |
Source: Public Record Report a problem | ||
| 7/1/2003 | Sold | $185,000$116/sqft |
Source: Public Record Report a problem | ||
Public tax history
| Year | Property taxes | Tax assessment |
|---|---|---|
| 2025 | $1,717 +4.5% | $256,500 |
| 2024 | $1,642 +5.7% | $256,500 |
| 2023 | $1,554 +1.7% | $256,500 |
| 2022 | $1,528 | $256,500 |
| 2021 | $1,528 -5.6% | $256,500 +2.8% |
| 2020 | $1,619 | $249,400 |
| 2019 | $1,619 | $249,400 |
| 2018 | $1,619 +100% | $249,400 +24.8% |
| 2017 | $809 -0.3% | $199,800 |
| 2016 | $812 +13.5% | $199,800 |
| 2015 | $715 | $199,800 |
| 2014 | $715 | $199,800 |
| 2013 | -- | $199,800 -5.5% |
| 2012 | -- | $211,400 |
| 2011 | -- | $211,400 |
| 2010 | -- | $211,400 |
| 2009 | -- | $211,400 |
| 2007 | -- | $211,400 |
| 2006 | -- | $211,400 +24.3% |
| 2005 | -- | $170,100 |
| 2004 | -- | $170,100 |
| 2002 | -- | $170,100 +20% |
| 2001 | -- | $141,800 |
| 2000 | -- | $141,800 |
Find assessor info on the county website
Monthly payment
Est. payment
Payment breakdown
Explore the cost of this home by adjusting the details. Changes won't be saved.Climate risks
Neighborhood: 28804
Nearby schools
Schools provided by the listing agent
- Elementary: Weaverville/N. Windy Ridge
- Middle: North Buncombe
- High: North Buncombe
Source: Canopy MLS as distributed by MLS GRID. This data may not be complete. We recommend contacting the local school district to confirm school assignments for this home.

Similar homes
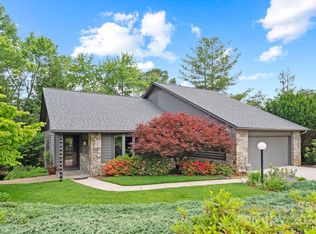
- $385,0003 bd3 ba2.2k sqft331 Woody Ln, Asheville, NC 28804For Sale
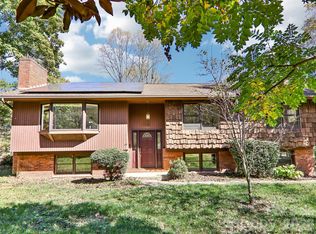
 MLS ID #4437174, Lacey Woodard, Howard Hanna Beverly-Hanks Asheville-North. Canopy MLS as distributed by MLS GRID
- $425,9003 bd2 ba1.3k sqft4 Knoll Ridge Dr, Asheville, NC 28804For Sale
 MLS ID #4438250, Martin Luna, EXP Realty LLC. Canopy MLS as distributed by MLS GRID
- $--3 bd1 ba1.3k sqft44 Hillcrest Rd, Asheville, NC 28804Auction
 ServiceLink Auction
- $365,0003 bd2 ba1.4k sqft63 Washington Ave, Asheville, NC 28804For Sale
 MLS ID #4358977, Dani Rhodarmer, Southern Sky Realty. Canopy MLS as distributed by MLS GRID
- $324,9003 bd1 ba1k sqft239 Baird Cove Rd, Asheville, NC 28804For SaleMLS ID #4434380, Angie Williams, RE/MAX Results. Canopy MLS as distributed by MLS GRID
- $410,0002 bd1 ba945 sqft415 Weaverville Rd, Asheville, NC 28804For SaleMLS ID #4394057, Alexandra Schrank, RE/MAX Executive. Canopy MLS as distributed by MLS GRID
- $469,0003 bd2 ba1.3k sqft5 Goodman Rd, Asheville, NC 28804For SaleMLS ID #4433568, Kendra Warren, Keller Williams Professionals. Canopy MLS as distributed by MLS GRID
- $399,9003 bd2 ba1.6k sqft69 Alexander Rd, Weaverville, NC 28787For SaleMLS ID #4432883, Tim Harrell, Redwood Realty Group LLC. Canopy MLS as distributed by MLS GRID
- $389,9904 bd3 ba1.6k sqft204 Hyder Ridge Rd, Asheville, NC 28804New ConstructionCanopy MLS as distributed by MLS GRID
- $375,0002 bd1 ba797 sqft119 Old Salem Branch Dr, Alexander, NC 28701For SaleMLS ID #4372909, June Weitz, Carolina Mountain Sales. Canopy MLS as distributed by MLS GRID
- $495,0003 bd3 ba1.7k sqft44 Leisure Mountain Rd, Asheville, NC 28804For SaleMLS ID #4349141, Preston Mayfield, Keller Williams Professionals. Canopy MLS as distributed by MLS GRID
- $369,9003 bd2 ba1.3k sqft72 Alexander Rd, Weaverville, NC 28787For SaleMLS ID #4359691, Sheila Kilby, Lantern Realty & Development. Canopy MLS as distributed by MLS GRID
- $379,0002 bd2 ba1.2k sqft203 Waters Edge Dr #1297, Weaverville, NC 28787For SaleMLS ID #4383936, Christina Parker, Trelora Realty INC. Canopy MLS as distributed by MLS GRID
- $365,0001 bd2 ba1.3k sqft53 Salem Rd, Weaverville, NC 28787For SaleMLS ID #4414521, Deborah Mitchell, Howard Hanna Beverly-Hanks Asheville-Downtown. Canopy MLS as distributed by MLS GRID
- $470,0002 bd2 ba1.4k sqft2 Elkmont Pl, Asheville, NC 28804For SaleMLS ID #4417768, Derrick Erb, DRG Homes & Land. Canopy MLS as distributed by MLS GRID
- $400,0003 bd2 ba1.4k sqftWater Edge, Weaverville, NC 28787For SaleMLS ID #4436666, Julie Smith, Howard Hanna Beverly-Hanks Asheville-Downtown. Canopy MLS as distributed by MLS GRID
- $339,0002 bd1 ba933 sqft92 Salem Rd, Weaverville, NC 28787For SaleMLS ID #4421037, Darrell Farlow, Howard Hanna Beverly-Hanks Asheville-North. Canopy MLS as distributed by MLS GRID
- $439,9954 bd2 ba1.7k sqft216 Hyder Ridge Rd, Asheville, NC 28804New ConstructionCanopy MLS as distributed by MLS GRID
- $455,0003 bd2 ba1.6k sqft28 Highland St, Weaverville, NC 28787For SaleMLS ID #4434901, Thomas Shoupe, Opendoor Brokerage LLC. Canopy MLS as distributed by MLS GRID
