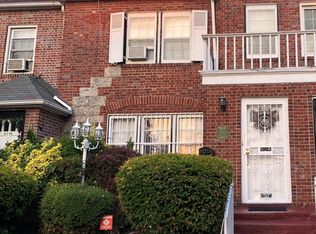
Updated 1 family home in the heart of Woodhaven. This home features 3 bedrooms and 2 baths. Modern kitchen and bath along with high ceilings and crown moldings throughout. Large master bedroom features a walk In closet. Remodeled bath features a Jacuzzi and skylight. The kitchen features stainless steel appliances and a Granite countertop. There is also a laundry room and 1st floor half bathroom. There is plenty of closet/storage space. As an added bonus, the basement features an entertainment room and a workout room/office along with a separate entrance/exit outside. The boiler and water heater have also been updated. The fenced backyard features a large deck along with plenty of space for entertaining and gardening. There is also a private driveway and fenced front yard. This house is located just two blocks from the subway, a short walk from the bus, and very close to all major shopping and places of worship. If you have been looking for your perfect house, you don't want to miss this one.
Call for an appointment today.
For sale
$779,900
8053 87th Road, Woodhaven, NY 11421
3beds
1,264sqft
Single Family Residence, Residential
Built in 1920
2,521 Square Feet Lot
$-- Zestimate®
$617/sqft
$-- HOA
What's special
Large deckLaundry roomFenced front yardHigh ceilingsPrivate drivewayCrown moldings throughoutModern kitchen
- 10 days
- 704
- 61
Likely to sell faster than
Zillow last checked:
Listing updated:
Listed by:
Charles Rutenberg Realty Inc 516-575-7500,
Joseph P. Guglielmo 917-974-0561
Source: OneKey® MLS as distributed by MLS GRID,MLS#: 1058965
Facts & features
Interior
Bedrooms & bathrooms
- Bedrooms: 3
- Bathrooms: 2
- Full bathrooms: 1
- 1/2 bathrooms: 1
Heating
- Natural Gas
Cooling
- Wall/Window Unit(s)
Appliances
- Included: Convection Oven, Dishwasher, Dryer, ENERGY STAR Qualified Appliances, Exhaust Fan, Freezer, Gas Range, Stainless Steel Appliance(s), Washer, Gas Water Heater
- Laundry: Washer/Dryer Hookup, Laundry Room
Features
- Built-in Features, Ceiling Fan(s), Crown Molding, Eat-in Kitchen, Entrance Foyer, Formal Dining, Granite Counters, High Ceilings, High Speed Internet, Original Details, Pantry, Smart Thermostat, Storage, Walk-In Closet(s)
- Flooring: Laminate, Tile
- Basement: Finished,Walk-Out Access
- Attic: None
- Has fireplace: No
Interior area
- Total structure area: 1,680
- Total interior livable area: 1,264 sqft
Property
Parking
- Total spaces: 1
- Parking features: Driveway
- Garage spaces: 1
- Has uncovered spaces: Yes
Features
- Fencing: Back Yard,Front Yard
Lot
- Size: 2,521 Square Feet
Details
- Parcel number: 089180045
- Special conditions: None
Construction
Type & style
- Home type: SingleFamily
- Architectural style: Traditional
- Property subtype: Single Family Residence, Residential
Materials
- Aluminum Siding, Frame
- Foundation: Brick/Mortar
Condition
- Updated/Remodeled
- Year built: 1920
Utilities & green energy
- Sewer: Public Sewer
- Water: Public
- Utilities for property: Cable Connected, Electricity Connected, Natural Gas Connected, Phone Connected, Sewer Connected
Community & HOA
HOA
- Has HOA: No
Location
- Region: Jamaica
Financial & listing details
- Price per square foot: $617/sqft
- Tax assessed value: $32,503
- Annual tax amount: $6,449
- Date on market: 10/7/2026
- Cumulative days on market: 11 days
- Listing agreement: Exclusive Right To Sell
- Listing terms: Cash,Conventional
- Exclusions: Master Bedroom ceiling fan
- Electric utility on property: Yes
Estimated market value
Not available
Estimated sales range
Not available
Not available
Price history
| Date | Event | Price |
|---|---|---|
| 10/7/2026 | Listed for sale | $779,900+160%$617/sqft |
Source:  OneKey® MLS as distributed by MLS GRID #1058965 Report a problem OneKey® MLS as distributed by MLS GRID #1058965 Report a problem | ||
| 11/12/2010 | Sold | $300,000$237/sqft |
Source: Public Record Report a problem | ||
Public tax history
| Year | Property taxes | Tax assessment |
|---|---|---|
| 2025 | -- | $42,240 +5.9% |
| 2024 | -- | $39,900 -6.5% |
| 2023 | -- | $42,660 +14.7% |
| 2022 | -- | $37,200 +2.8% |
| 2021 | -- | $36,180 -1.1% |
| 2020 | $5,542 +5.9% | $36,600 -0.5% |
| 2019 | $5,233 +5.8% | $36,780 +55.6% |
| 2018 | $4,946 +7.5% | $23,644 +4.7% |
| 2017 | $4,601 +4.2% | $22,572 |
| 2016 | $4,414 | $22,572 +3.5% |
| 2015 | $4,414 +71.9% | $21,819 +5.9% |
| 2014 | $2,568 | $20,601 +4.6% |
| 2013 | -- | $19,704 +4.8% |
| 2012 | -- | $18,810 |
| 2011 | -- | $18,810 +3.4% |
| 2010 | -- | $18,183 +5.9% |
| 2009 | -- | $17,168 +4.6% |
| 2008 | -- | $16,420 |
Find assessor info on the county website
Monthly payment
Climate risks
Neighborhood: Woodhaven
Nearby schools
Schools provided by the listing agent
- Elementary: Ps 97 Forest Park
- Middle: Scholars' Academy
- High: Bayside High School
Source: OneKey® MLS as distributed by MLS GRID. This data may not be complete. We recommend contacting the local school district to confirm school assignments for this home.
Similar homes
- $849,0003 bd3 ba1.3k sqft91-53 96th Street, Woodhaven, NY 11421For Sale

 MLS ID #1043963, Ana Maria M. Buitrago, Listing by: Winzone Realty Inc. OneKey® MLS as distributed by MLS GRID
 - $775,0003 bd1 ba1.3k sqft158-13 102nd Street, Howard Beach, NY 11414For Sale
 MLS ID #1029116, Brina Ciaramella, Listing by: Esquire Realty Ciaramella & Co. OneKey® MLS as distributed by MLS GRID
 - $860,0003 bd3 ba1.4k sqft4588 Kings Highway, Brooklyn, NY 11234For Sale
 MLS ID #1063828, Joseph L. Martinez, Listing by: Compass Greater NY LLC. OneKey® MLS as distributed by MLS GRID
 - $825,0004 bd2 ba1.4k sqft121-13 Hillside Avenue, Richmond Hill, NY 11418For Sale
 MLS ID #1048250, Sonia P. Thompson CBR SFR GRI, Listing by: Century 21 Milestone Team Rlty. OneKey® MLS as distributed by MLS GRID
 - $835,0003 bd2 ba1.7k sqft160-41 99th Street, Howard Beach, NY 11414For SaleMLS ID #1046429, Brina Ciaramella, Listing by: Esquire Realty Ciaramella & Co. OneKey® MLS as distributed by MLS GRID
- $750,0004 bd2 ba1.3k sqft115-14 135th Avenue, Ozone Park, NY 11420For SaleMLS ID #1018283, Debashish Debnath, Listing by: Winzone Realty Inc. OneKey® MLS as distributed by MLS GRID
- $749,9993 bd2 ba1.7k sqft149-45 122nd Street, South Ozone Park, NY 11420For SaleMLS ID #1041267, Anna Marie Grillo, Listing by: Connexion I Rl Est Svcs Inc. OneKey® MLS as distributed by MLS GRID
- $828,9003 bd2 ba1.1k sqft9726 133 Street, Richmond Hill S., NY 11419For SaleMLS ID #959548, Rommel L. Vazquez, Listing by: Winzone Realty Inc. OneKey® MLS as distributed by MLS GRID
- $809,0003 bd3 ba1.4k sqft202-12 100th Avenue, Hollis, NY 11423For SaleMLS ID #971429, Nick R. Leon SFR, Listing by: Century 21 Milestone Team Rlty. OneKey® MLS as distributed by MLS GRID
- $739,0003 bd3 ba1.3k sqft1615 E 51st Street, Brooklyn, NY 11234For SaleMLS ID #1057446, Jack C. Bharat CBR, Listing by: Amerigroup Res & Comm Prop Inc. OneKey® MLS as distributed by MLS GRID
- $849,0004 bd3 ba1.3k sqft90-51 201st Street, Hollis, NY 11423For SaleMLS ID #1046299, Nazim K. Mohamed, Listing by: Affordable Realty Corp. OneKey® MLS as distributed by MLS GRID
- $989,0003 bd2 ba1.4k sqft7808 64th Place, Glendale, NY 11385For SaleMLS ID #1057959, Dominico Pedone, Listing by: Concrete Jungle NYC Realty. OneKey® MLS as distributed by MLS GRID
- $929,0003 bd2 ba1.6k sqft12302 116th Avenue, South Ozone Park, NY 11420For SaleMLS ID #1050032, Phyllis J. Mahmoud, Listing by: Husain Mahmoud Realty. OneKey® MLS as distributed by MLS GRID
- $740,0003 bd2 ba1.2k sqft107-09 221st Street, Queens Village, NY 11429For SaleMLS ID #931670, Dorothy A. Aschkar SRES GRI C2EX A, Listing by: Fairway Homes Inc. OneKey® MLS as distributed by MLS GRID
- $738,0003 bd2 ba1k sqft13121 223rd Street, Laurelton, NY 11413For SaleMLS ID #1014617, Moniqua McCoy, Listing by: Here 2 Serve Realty Inc. OneKey® MLS as distributed by MLS GRID
- $899,0004 bd2 ba1.2k sqft13880 Francis Lewis Boulevard, Rosedale, NY 11422For SaleMLS ID #1061495, Christopher DiTullio, Listing by: eXp Realty. OneKey® MLS as distributed by MLS GRID
- $675,0003 bd3 ba1.3k sqft135-18 Francis Lewis Boulevard, Springfield Gardens, NY 11413For SaleMLS ID #1021751, Donna M. Reid, Listing by: Keller Williams Rty Gold Coast. OneKey® MLS as distributed by MLS GRID
- $795,9993 bd3 ba1.3k sqft1905 Bryant Place, Baldwin, NY 11510For SaleMLS ID #1054591, Micheli Inoa, Listing by: First Home Equity Realty. OneKey® MLS as distributed by MLS GRID
