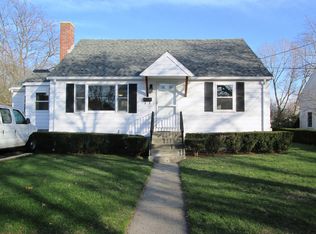
Renovated, expanded, and essentially rebuilt six years ago. New gas heat & central AC have one zone for first floor & basement & second zone for upstairs. FIRST FLOOR Red oak flooring except kitchen & bath. Open floor plan is great for entertaining. KITCHEN: 16’ by 15’ Porcelain tile floor. Granite counters & center island. Natural cherry cabinetry. Four-burner “Jenn Air” stove with grill & down draft exhaust. Stainless steel built-in appliances: "GE Monogram" double ovens & side-by-side refrigerator, "KithchenAid" dishwasher. Stainless steel double sink with garbage disposal. FIRST FLOOR BATH: 5' by 6’ Tile floor, "Kohler Memoirs” pedestal sink & high toilet. ENTRANCE LIVING ROOM: 13’ by 16’ Slate fireplace. FRONT SITTING ROOM: 12’ by 12’ FAMILY ROOM: 19’ by 16’ DINING ROOM: 13½’ by 19½’ SECOND FLOOR Red oak flooring except fourth bedroom has wool wall-to-wall carpeting, & bathrooms have tile. MASTER BED ROOM: 15½’ by 20’ Plenty of windows for light and view of nature. Large 6’ by 8’ walk in closet. MASTER BATH: 11½’ by 11’ Deep seven-foot "Kohler Memoirs” bath tub, tall "Toto" toilet, 4½’ by 4½’ tiled shower with marble shelving. Natural cherry wood cabinets with single tall vanity. SECOND BEDROOM: 12’ by 17½’ THIRD BEDROOM: 14’ by 15½’ FOURTH BEDROOM or OFFICE: 18’ by 20’ Four built-in wall storage cubbies. UPSTAIRS BATH: 9’ by 8’ Tile flooring. Dual mirrored medicine cabinets. Tall, light-wood vanity with double sinks. Seven-foot tub with shower. “Kohler Memoirs” high toilet. BASEMENT Fully finished with wall-to-wall carpet & track lighting. MAIN BASEMENT ROOM: 25' by 21' SECOND BASEMENT ROOM OR FIFTH BEDROOM: 21' by 17' Own door & 10½' by 9' storage room with shelves on three sides. LAUNDRY ROOM: 14½’ by 7' Swinging door, sink, hook-ups for electric washer & gas dryer. UTILITY ROOM: 13' by 9' Sale Price: $824,000 (City assessed $841,100) Measurements approximate.
This property is not currently displayed as for sale or rent on Zillow. This may be different from what's on other websites or public sources.