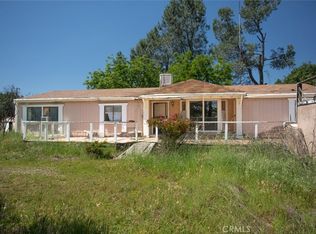
4 bedroom, 2 bath home, wrap around deck overlooking a pond, 2 carport, sitting on 31.5 Acres, Subdividable into 5 acre parcels per the owner (buyer to verify). Additional sqare footage of freestanding additions not included in the square feet descritpion. Park like setting, year-round water, SWFW AG Ditch on property and Wyandotte Creek runs thru the property as well, Plus Water Rights! The pond is stocked with Bass, Catfish, Bluegill, Sunfish, and Perch. Fully fenced for horses cows or whatever you'd like. 4 greenhouses 50x125, plus 3 sheds, well house and water softener hooked up. 30 year old grapes, 2 Pear, 2 Apple, 1 Pear tree. No neighbors in sight. Very private. Fenced for horses with hot wire and barbed wire. Deer and turkey come to the house every morning and night, they are like pets. Mallard and female ducks come in and have babies. Just minutes to shopping, 2 Local Casinos, Hwys 70 and 99 for commute.
For sale
Listed by: Century 21 Select Real Estate Inc • Steffan Blaser • Contact: 530-321-3617
$425,000
80 Beaver Rd, Oroville, CA 95966
4beds
1,440sqft
Manufactured Home
Built in 1984
31.19 Acres Lot
$266,400 Zestimate®
$295/sqft
$-- HOA
What's special
- 1 day
- 254
- 36
Likely to sell faster than
Zillow last checked:
Listing updated:
Listed by:
Steffan Blaser DRE #01183422 530-321-3617,
Century 21 Select Real Estate Inc
Source: CRMLS,MLS#: OR26215099 Originating MLS: California Regional MLS
Originating MLS: California Regional MLSFacts & features
Interior
Bedrooms & bathrooms
- Bedrooms: 4
- Bathrooms: 2
- Full bathrooms: 2
- Main level bathrooms: 2
- Main level bedrooms: 4
Rooms
- Room types: Bedroom, Dining Room
Bedroom
- Features: All Bedrooms Down
Bathroom
- Features: Separate Shower
Kitchen
- Features: Granite Counters
Heating
- Central, Wood Stove
Cooling
- Central Air
Appliances
- Included: Dishwasher, Free-Standing Range, Gas Range, Microwave, Propane Range, Refrigerator, Range Hood
- Laundry: Inside
Features
- Beamed Ceilings, Ceiling Fan(s), Separate/Formal Dining Room, All Bedrooms Down
- Windows: Double Pane Windows
- Has fireplace: Yes
- Fireplace features: Free Standing, Living Room, Wood Burning
- Common walls with other units/homes: No Common Walls
Interior area
- Total interior livable area: 1,440 sqft
Property
Parking
- Parking features: Boat, Circular Driveway, Covered, Carport, Gravel, Off Street, Deck, Pull-through, RV Access/Parking
- Has carport: Yes
Accessibility
- Accessibility features: Safe Emergency Egress from Home, Parking
Features
- Levels: One
- Stories: 1
- Entry location: Ground level with stairs
- Exterior features: Rain Gutters
- Has private pool: Yes
- Pool features: Above Ground, Private
- Spa features: None
- Fencing: Barbed Wire
- Has view: Yes
- View description: Pond, Trees/Woods
- Has water view: Yes
- Water view: Pond
- Waterfront features: Creek, Pond
Lot
- Size: 31.19 Acres
- Features: Horse Property
Details
- Additional structures: Outbuilding
- Parcel number: 027020071000
- Zoning: AR5
- Special conditions: Standard
- Horses can be raised: Yes
- Horse amenities: Riding Trail
Construction
Type & style
- Home type: MobileManufactured
- Property subtype: Manufactured Home
Materials
- Wood Siding
- Foundation: Combination
- Roof: Composition
Condition
- New construction: No
- Year built: 1984
Utilities & green energy
- Electric: 220 Volts in Laundry, 220 Volts, 220 VoltsInWorkshop
- Sewer: Septic Tank
- Water: Private, Well
- Utilities for property: Electricity Connected, Propane
Community & HOA
Community
- Features: Dog Park, Fishing, Golf, Hiking, Horse Trails, Lake, Water Sports
- Security: Smoke Detector(s), Security Lights
Location
- Region: Oroville
Financial & listing details
- Price per square foot: $295/sqft
- Tax assessed value: $107,563
- Date on market: 10/3/2026
- Cumulative days on market: 1 day
- Listing terms: Cash,Cash to New Loan
Estimated market value
$266,400
$189,000 - $370,000
Not available
Price history
| Date | Event | Price |
|---|---|---|
| 10/3/2026 | Listed for sale | $425,000$295/sqft |
Source:  CRMLS #OR26215099 Report a problem CRMLS #OR26215099 Report a problem | ||
Public tax history
| Year | Property taxes | Tax assessment |
|---|---|---|
| 2026 | -- | $107,563 +2% |
| 2025 | $1,083 -49% | $105,455 +2% |
| 2024 | $2,125 +2.5% | $103,388 +2% |
| 2023 | $2,074 +103.5% | $101,362 +2% |
| 2022 | $1,019 -49% | $99,375 +2% |
| 2021 | $1,997 +100% | $97,427 +1% |
| 2020 | $998 +1.7% | $96,429 +2% |
| 2019 | $981 +1.3% | $94,540 +2% |
| 2018 | $968 | $92,688 +2% |
| 2017 | -- | $90,871 +2% |
| 2016 | -- | $89,090 +1.5% |
| 2015 | -- | $87,753 +2% |
| 2014 | -- | $86,035 +0.5% |
| 2013 | -- | $85,647 +2% |
| 2012 | -- | $83,969 +2% |
| 2011 | -- | $82,324 +0.8% |
| 2010 | -- | $81,710 -0.2% |
| 2009 | -- | $81,905 +2% |
| 2008 | -- | $80,300 +2% |
| 2007 | -- | $78,727 +2% |
| 2006 | -- | $77,184 +2% |
| 2005 | -- | $75,672 +2% |
| 2004 | -- | $74,189 +1.9% |
| 2003 | -- | $72,830 +2% |
| 2002 | -- | $71,403 +2% |
| 2001 | -- | $70,004 |
Find assessor info on the county website
Monthly payment
Climate risks
Neighborhood: 95966
Similar homes
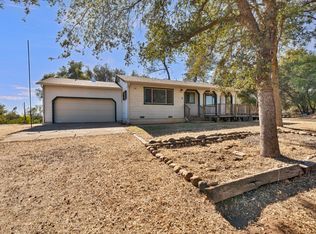
- $445,0003 bd2 ba1k sqft135 Beaver Rd, Oroville, CA 95966For Sale
 MLS ID #226101031, Michael Austin. MetroList Services of CA
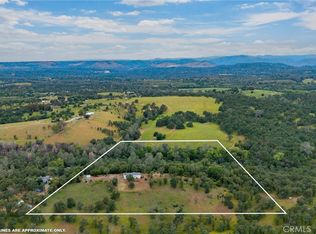
 - $450,0003 bd2 ba1.6k sqft150 Whitney Ct, Oroville, CA 95966For Sale
 MLS ID #OR26088023, Justin Eldridge, Table Mountain Realty, Inc.. CRMLS
 - $480,0002 bd2 ba1.5k sqft49 Drescher Tract Rd, Oroville, CA 95966For Sale
 MLS ID #226108470, Sandra Huerta. MetroList Services of CA
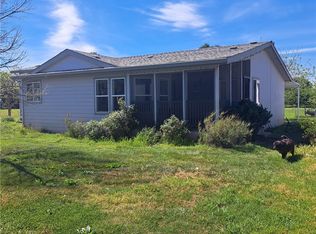
 - $435,0003 bd2 ba1.8k sqft6250 Custer Ln, Oroville, CA 95966For Sale
 MLS ID #OR26080156, Dena Hubert, RE/MAX Gold. CRMLS
Local buyer's agents are ready to help
