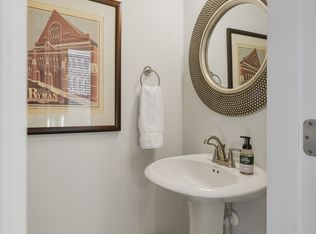
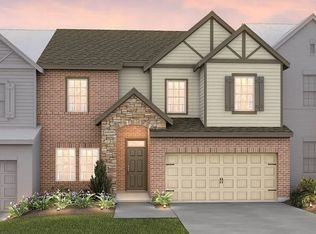
FOR RENT OR FOR SALE - NO HAO Beautiful all brick 3090 sq ft home featuring 4 bedrooms, 2.5 baths, and a 3-car garage perfectly situated on a gorgeous fenced 1-acre lot. Enjoy a covered back patio with a flat screen TV and a ceiling fan. The lower level showcases stunning hardwood and tile flooring. The living room offers soaring ceilings, abundant natural light, a gas fireplace, and a breathtaking view of the catwalk above. The main level primary suite includes double sinks, a private water closet, a tile shower, a separate soaking tub, and a large walk in closet. This home offers so much storage: All bedrooms with extra large walk-in closets and a walk-in attic!! The kitchen is a true showpiece with a beautiful island, stainless appliances (including the refrigerator), a decorative hood vent, eye catching tile backsplash, and gorgeous granite counters carried throughout the home. Laundry room is off the kitchen and includes a washer and dryer. A formal dining room features a waffle trim accent ceiling, adding an elegant touch. A convenient mud room closet sits just off the garage. Upstairs, you'll find a full bathroom, a huge bonus room, and three bedrooms. Rent is $4200 monthly. Security deposit $4200, $500 Non-Refundable pet deposit Min of 2 pets (Negotiable), $50 monthly rent per pet (Max $100 monthly), Min 620 Credit score, NO SMOKING. Trash, lawncare and landscaping can be provided by the owner for an additional monthly charge. Owner is willing to sell at $744,900 (DO NOT CALL THE OWNER) Call Heather Smith with Benchmark Realty for more information. The property is conveniently located near Cherokee Marina and Restaurant, and just minutes from I 40 and Nashville International Airport
Rent is $4200 monthly. Security deposit $4200, $500 Non-Refundable pet deposit Min of 2 pets (Negotiable), $50 monthly rent per pet (Max $100 monthly), Min 620 Credit score, NO SMOKING. Water, Electric, trash, lawncare is the responsibility of the tenant. Trash, lawncare and landscaping can be provided by the owner for an additional monthly charge.
Owner is willing to sell at $744,900.
House for rent
Single family residence
Available now
Cats, dogs OK
Air conditioner, central air
In unit laundry
Attached garage parking
Forced air
What's special
Gas fireplaceMain level primary suiteTile showerPrivate water closetLarge walk-in closetAbundant natural lightDecorative hood vent
- 1 day |
- -- |
- -- |
Zillow last checked:
Listing updated:
Travel times
Facts & features
Interior
Bedrooms & bathrooms
- Bedrooms: 4
- Bathrooms: 3
- Full bathrooms: 2
- 1/2 bathrooms: 1
Heating
- Forced Air
Cooling
- Air Conditioner, Central Air
Appliances
- Included: Dishwasher, Dryer, Microwave Oven, Oven, Refrigerator, Washer
- Laundry: In Unit
Features
- Walk In Closet
- Flooring: Carpet, Hardwood, Tile
Interior area
- Total interior livable area: 3,090 sqft
Property
Parking
- Parking features: Attached, Garage
- Has attached garage: Yes
- Details: Contact manager
Details
- Additional structures: Garage(s)
- Parcel number: 010LC00100000
Construction
Type & style
- Home type: SingleFamily
- Property subtype: Single Family Residence
Community & HOA
Location
- Region: Lebanon
Financial & listing details
- Lease term: 1 Year
Nearby apartments for rent

Price history
| Date | Event | Price |
|---|---|---|
| 10/6/2026 | Listed for rent | $4,200$1/sqft |
Source: Zillow Rentals Report a problem | ||
| 10/6/2026 | Listing removed | $744,900$241/sqft |
Source: RealTracs MLS as distributed by MLS GRID #3320140 Report a problem | ||
| 9/28/2026 | Price change | $744,900-0.7%$241/sqft |
Source: RealTracs MLS as distributed by MLS GRID #3320140 Report a problem | ||
| 8/13/2026 | Listed for sale | $749,900+22.9%$243/sqft |
Source:  RealTracs MLS as distributed by MLS GRID #3320140 Report a problem RealTracs MLS as distributed by MLS GRID #3320140 Report a problem | ||
| 8/10/2021 | Sold | $610,000+10.9%$197/sqft |
Source: RealTracs MLS as distributed by MLS GRID #2268113 Report a problem | ||
| 7/9/2021 | Pending sale | $549,900$178/sqft |
Source:  Exit Realty #2268113 Report a problem Exit Realty #2268113 Report a problem | ||
| 7/9/2021 | Contingent | $549,900$178/sqft |
Source: RealTracs MLS as distributed by MLS GRID #2268113 Report a problem | ||
| 7/8/2021 | Listed for sale | $549,900+26.4%$178/sqft |
Source: RealTracs MLS as distributed by MLS GRID #2268113 Report a problem | ||
| 8/29/2018 | Sold | $434,900+521.3%$141/sqft |
Source: Public Record Report a problem | ||
| 10/3/2017 | Sold | $70,000$23/sqft |
Source: Public Record Report a problem | ||