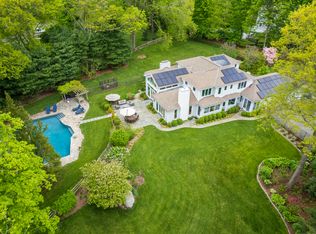
Timeless design meets modern sustainability in this stunning shingle-style home, set on 1.5 private in-town acres. Sunlight fills every room through oversized Kolbe windows, showcasing park-like grounds and mature plantings. The kitchen impresses with custom cabinetry, a handcrafted zinc island, and top-tier Wolf and Sub-Zero appliances. Step outside to a spectacular bluestone patio with an outdoor fireplace, built-in Lynx grill, and covered lounge -- perfect for entertaining. Energy-efficient geothermal heating, LED lighting, and Lutron HomeWorks automation deliver comfort with minimal electricity costs. A Stewart Filmscreen theater, fireside library, gym and wet bar elevate the walkout lower level, making it truly one of a kind. The third floor offers untapped potential, and the oversized three-car garage provides incredible flexibility for car enthusiasts or creative projects. This property offers room for a pool and and ADU, with additional details available upon request (pool plans and third floor/loft expansion plans). This move-in ready home combines exquisite craftsmanship and endless possibilities in a private and premier location.
For sale
$5,549,000
80 Compo Road North, Westport, CT 06880
4beds
7,105sqft
Est.:
Single Family Residence
Built in 2013
1.51 Acres Lot
$5,356,200 Zestimate®
$781/sqft
$-- HOA
What's special
Outdoor fireplaceStunning shingle-style homeTimeless designEnergy-efficient geothermal heatingSpectacular bluestone patioOversized three-car garageWet bar
- 48 days |
- 1,479 |
- 74 |
Zillow last checked:
Listing updated:
Listed by:
Adrienne Durkin (917)596-2068,
Compass Connecticut, LLC 203-293-9715
Source: Smart MLS,MLS#: 24165189
Tour with a local agent
Facts & features
Interior
Bedrooms & bathrooms
- Bedrooms: 4
- Bathrooms: 5
- Full bathrooms: 3
- 1/2 bathrooms: 2
Rooms
- Room types: Breezeway, Gym, Laundry
Primary bedroom
- Features: High Ceilings, Cathedral Ceiling(s), Full Bath, Steam/Sauna, Walk-In Closet(s), Hardwood Floor
- Level: Upper
Bedroom
- Features: Full Bath, Hardwood Floor, Tub w/Shower
- Level: Upper
Bedroom
- Features: Walk-In Closet(s), Hardwood Floor
- Level: Upper
Bedroom
- Features: Vaulted Ceiling(s), Hardwood Floor
- Level: Upper
Den
- Features: High Ceilings, Bookcases, Built-in Features, Hardwood Floor
- Level: Main
Dining room
- Features: High Ceilings, Bookcases, Built-in Features, Hardwood Floor
- Level: Main
Kitchen
- Features: High Ceilings, Breakfast Nook, Dining Area, Kitchen Island, Pantry, Hardwood Floor
- Level: Main
Living room
- Features: High Ceilings, Built-in Features, Fireplace, Patio/Terrace, Sunken, Hardwood Floor
- Level: Main
Office
- Features: High Ceilings, Balcony/Deck, Bookcases, Built-in Features, Hardwood Floor
- Level: Main
Heating
- Forced Air, Hydro Air, Zoned, Geothermal
Cooling
- Central Air, Zoned
Appliances
- Included: Gas Range, Oven, Range Hood, Refrigerator, Freezer, Subzero, Ice Maker, Dishwasher, Washer, Dryer, Wine Cooler, Water Heater
- Laundry: Upper Level, Mud Room
Features
- Sound System, Wired for Data, Central Vacuum, Open Floorplan, Entrance Foyer, Smart Thermostat, Wired for Sound
- Doors: French Doors
- Windows: Thermopane Windows
- Basement: Full,Storage Space,Finished,Walk-Out Access
- Attic: Partially Finished,Floored
- Number of fireplaces: 3
Interior area
- Total structure area: 7,105
- Total interior livable area: 7,105 sqft
- Finished area above ground: 4,767
- Finished area below ground: 2,338
Property
Parking
- Total spaces: 3
- Parking features: Attached, Garage Door Opener
- Attached garage spaces: 3
Features
- Patio & porch: Patio
- Exterior features: Breezeway, Lighting, Balcony, Outdoor Grill, Garden, Stone Wall, Underground Sprinkler
- Waterfront features: Beach Access
Lot
- Size: 1.51 Acres
- Features: Wooded, Dry, Landscaped, Rolling Slope
Details
- Parcel number: 410275
- Zoning: AA
- Other equipment: Entertainment System
Construction
Type & style
- Home type: SingleFamily
- Architectural style: Other
- Property subtype: Single Family Residence
Materials
- Shingle Siding
- Foundation: Concrete Perimeter
- Roof: Shake
Condition
- New construction: No
- Year built: 2013
Utilities & green energy
- Sewer: Septic Tank
- Water: Public
Green energy
- Energy efficient items: Insulation, HVAC, Windows
Community & HOA
Community
- Features: Library, Paddle Tennis, Park, Playground, Pool, Tennis Court(s)
- Security: Security System
- Subdivision: In-Town
HOA
- Has HOA: No
Location
- Region: Westport
Financial & listing details
- Price per square foot: $781/sqft
- Tax assessed value: $1,493,000
- Annual tax amount: $28,158
- Date on market: 4/7/2026
- Exclusions: Dining Room Chandelier.
Estimated market value
$5,356,200
$5.09M - $5.62M
$7,924/mo
Price history
| Date | Event | Price |
|---|---|---|
| 4/7/2026 | Listed for sale | $5,549,000-4.3%$781/sqft |
Source: | ||
| 4/6/2026 | Listing removed | $5,800,000$816/sqft |
Source: | ||
| 1/26/2026 | Listed for sale | $5,800,000-1.6%$816/sqft |
Source: | ||
| 8/7/2025 | Listing removed | $5,895,000$830/sqft |
Source: | ||
| 5/28/2025 | Listed for sale | $5,895,000+504.6%$830/sqft |
Source: | ||
| 5/11/2011 | Sold | $975,000$137/sqft |
Source: | ||
Public tax history
| Year | Property taxes | Tax assessment |
|---|---|---|
| 2025 | $28,158 +1.3% | $1,493,000 |
| 2024 | $27,800 +1.5% | $1,493,000 |
| 2023 | $27,397 +1.5% | $1,493,000 |
| 2022 | $26,979 | $1,493,000 |
| 2021 | $26,979 -0.8% | $1,493,000 -8.2% |
| 2020 | $27,191 -0.9% | $1,627,200 |
| 2019 | $27,435 | $1,627,200 |
| 2018 | $27,435 | $1,627,200 |
| 2017 | $27,435 | $1,627,200 |
| 2016 | $27,435 | $1,627,200 |
Find assessor info on the county website
Monthly payment
Est. payment$--/mo
Payment breakdown
Explore the cost of this home by adjusting the details. Changes won't be saved.
All calculations are estimates and provided by Zillow, Inc. for informational purposes only. Actual amounts may vary.
HOA fees may include property taxes on listings classified as Co-Ops. Contact the listing agent and/or owner for fee details.
Mortgage interest rates are dependent on a number of factors, including credit score, down payment, and repayment length. Interest rate data provided by Zillow Group Marketplace, Inc. as of 1/1/1970 from various mortgage lenders with which we have lead or other similar arrangements; the Estimated Payment is an average of those rates.
See how much you could borrow to make a competitive offer.
Climate risks
Neighborhood: Staples
Nearby schools
GreatSchools rating
- 8/10Saugatuck Elementary SchoolGrades: K-5Distance: 1.3 mi
- 9/10Bedford Middle SchoolGrades: 6-8Distance: 1.3 mi
- 10/10Staples High SchoolGrades: 9-12Distance: 1.3 mi
A local agent can set up tours, give advice and negotiate with sellers.
- Connecticut
- Fairfield County
- Westport
- 06880
- Staples
- 80 Compo Road North