Welcome to 80 Croydon Rd, a charming 3-bedroom, 1-bathroom home offering a great combination of character, space, and practical updates in a convenient Rochester location.
Step inside to discover **hardwood floors waiting to shine beneath the existing carpeting**, offering an opportunity to bring out the home’s original character. The kitchen features a **large pantry area**, providing plenty of storage for everyday living and entertaining. Room for expansion of the kitchen that includes room for an additional bathroom.
Upstairs, the **finished attic** adds valuable flexible space and features a cedar walk-in closet. Use it as a home office, recreation room, hobby space, or whatever best fits your needs.
The detached **2-car garage is a standout feature**, complete with a garage loft for additional storage, power garage door openers, and extensive electrical capabilities—ideal for a workshop, projects, storage, or hobbies.
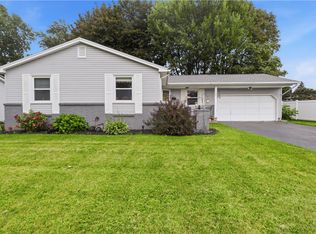
Additional highlights include a **200-amp electrical service, tankless hot water heater, energy-efficient furnace, and replacement vinyl windows**. Relax on the inviting covered front porch, featuring durable decking material and plenty of potential for enjoying your morning coffee or unwinding at the end of the day.
Conveniently located near **590, Ellison Park, shopping, restaurants, and downtown Rochester**, this home offers easy access to everything the area has to offer.
**Bring your vision and discover the possibilities at 80 Croydon Rd!**
Pending
Price cut: $19.9K (9/8)
$230,000
80 Croydon Rd, Rochester, NY 14610
3beds
1,668sqft
Single Family Residence
Built in 1915
4,791 Square Feet Lot
$-- Zestimate®
$138/sqft
$-- HOA
What's special
Extensive electrical capabilitiesCedar walk-in closetPower garage door openersTankless hot water heaterEnergy-efficient furnaceLarge pantry areaHardwood floors
- 61 days
- 114
- 9
Zillow last checked:
Listing updated:
Listed by:
Hunt Real Estate ERA/Columbus 585-671-0984,
Vince J. LoCastro 585-671-0984,
Eric W Shaw 585-350-9578,
Hunt Real Estate ERA/Columbus
Source: NYSAMLSs,MLS#: R1707162 Originating MLS: Rochester
Originating MLS: RochesterFacts & features
Interior
Bedrooms & bathrooms
- Bedrooms: 3
- Bathrooms: 1
- Full bathrooms: 1
Heating
- Gas, Forced Air
Appliances
- Included: Dryer, Dishwasher, Gas Oven, Gas Range, Gas Water Heater, Refrigerator, Tankless Water Heater, Washer
- Laundry: In Basement
Features
- Attic, Cedar Closet(s), Separate/Formal Dining Room, Separate/Formal Living Room, Home Office, Living/Dining Room, Natural Woodwork, Loft, Programmable Thermostat, Workshop
- Flooring: Carpet, Ceramic Tile, Varies
- Windows: Storm Window(s), Thermal Windows, Wood Frames
- Basement: Full
- Has fireplace: No
Interior area
- Total structure area: 1,668
- Total interior livable area: 1,668 sqft
Video & virtual tour
Property
Parking
- Total spaces: 2
- Parking features: Detached, Electricity, Garage, Storage, Workshop in Garage, Garage Door Opener
- Garage spaces: 2
Features
- Patio & porch: Open, Porch
- Exterior features: Blacktop Driveway, Private Yard, See Remarks
Lot
- Size: 4,791 Square Feet
- Dimensions: 45 x 104
- Features: Near Public Transit, Rectangular, Rectangular Lot, Residential Lot
Details
- Parcel number: 26140012243000010480000000
- Special conditions: Estate
Construction
Type & style
- Home type: SingleFamily
- Architectural style: Colonial
- Property subtype: Single Family Residence
Materials
- Vinyl Siding, Copper Plumbing, PEX Plumbing
- Foundation: Block
- Roof: Architectural,Shingle
Condition
- Resale
- Year built: 1915
Utilities & green energy
- Electric: Circuit Breakers
- Sewer: Connected
- Water: Connected, Public
- Utilities for property: Electricity Connected, High Speed Internet Available, Sewer Connected, Water Connected
Green energy
- Energy efficient items: HVAC, Windows
Community & HOA
Community
- Subdivision: Town/Brighton
Location
- Region: Rochester
Financial & listing details
- Price per square foot: $138/sqft
- Tax assessed value: $252,300
- Annual tax amount: $5,120
- Date on market: 8/16/2026
- Cumulative days on market: 60 days
- Listing terms: Cash,Conventional,FHA,VA Loan
Estimated market value
Not available
Estimated sales range
Not available
$2,315/mo
Price history
| Date | Event | Price |
|---|---|---|
| 9/11/2026 | Pending sale | $230,000$138/sqft |
Source:  NYSAMLSs #R1707162 Report a problem NYSAMLSs #R1707162 Report a problem | ||
| 9/8/2026 | Price change | $230,000-8%$138/sqft |
Source: NYSAMLSs #R1707162 Report a problem | ||
| 8/16/2026 | Listed for sale | $249,900+299.8%$150/sqft |
Source: NYSAMLSs #R1707162 Report a problem | ||
| 11/26/1996 | Sold | $62,500$37/sqft |
Source: Public Record Report a problem | ||
Public tax history
| Year | Property taxes | Tax assessment |
|---|---|---|
| 2025 | -- | $252,300 |
| 2024 | -- | $252,300 +68.6% |
| 2023 | -- | $149,600 |
| 2022 | -- | $149,600 |
| 2021 | -- | $149,600 |
| 2020 | -- | $149,600 +22% |
| 2018 | -- | $122,600 |
| 2017 | $3,202 | $122,600 |
| 2016 | -- | $122,600 +7.5% |
| 2015 | $2,329 | $114,000 |
| 2014 | -- | $114,000 |
| 2013 | -- | $114,000 |
| 2012 | -- | $114,000 +15% |
| 2011 | -- | $99,100 |
| 2010 | -- | $99,100 |
| 2009 | -- | $99,100 +13.9% |
| 2007 | -- | $87,000 |
| 2006 | -- | $87,000 |
| 2005 | -- | $87,000 |
| 2004 | -- | $87,000 +24.3% |
| 2003 | -- | $70,000 |
| 2002 | -- | $70,000 |
| 2001 | -- | $70,000 |
| 2000 | -- | $70,000 |
Find assessor info on the county website
Monthly payment
Climate risks
Neighborhood: Browncroft
Nearby schools
Schools provided by the listing agent
- District: Rochester
Source: NYSAMLSs. This data may not be complete. We recommend contacting the local school district to confirm school assignments for this home.
Similar homes
- $235,0003 bd2 ba1.6k sqft185 Rogene St, Rochester, NY 14616For Sale

 MLS ID #R1722529, Kenneth C. Currie, Listing by: RE/MAX Realty Group. NYSAMLSs
 - $224,9003 bd2 ba1.3k sqft168 Carmas Dr, Rochester, NY 14626For Sale
 MLS ID #R1722060, Chelsea Finnerty, Listing by: Howard Hanna. NYSAMLSs
 - $239,9003 bd2 ba1.8k sqft129 Frankland Rd, Rochester, NY 14617For Sale
 MLS ID #R1719801, Maggie Coleman, Listing by: RE/MAX Plus. NYSAMLSs
 - $199,9003 bd1 ba1.5k sqft540 Helendale Rd, Rochester, NY 14609For Sale
 MLS ID #R1711530, Ben Kayes, Listing by: RE/MAX Realty Group. NYSAMLSs
 - $224,9004 bd1 ba1.3k sqft57 Sandymount Dr, Irondequoit, NY 14617For SaleMLS ID #R1720042, Lindsay O'Brien-Couchman, Listing by: Howard Hanna. NYSAMLSs
- $299,0003 bd1 ba1.2k sqft26 Meredith Ave, Rochester, NY 14618For SaleMLS ID #R1712133, Kevin D Herrick, Listing by: RE/MAX Realty Group. NYSAMLSs
- $220,0003 bd2 ba1.5k sqft6 Baymon Dr, Rochester, NY 14624For SaleMLS ID #R1700613, Jonny Jovcevski, Listing by: Jovcevski Properties Inc. NYSAMLSs
- $285,0003 bd2 ba1.4k sqft67 Harwick Rd, Rochester, NY 14609For SaleMLS ID #R1721233, Anthony J Sanza, Listing by: Coldwell Banker Custom Realty. NYSAMLSs
- $249,9003 bd2 ba1.8k sqft124 Parkside Cres, Rochester, NY 14617For SaleMLS ID #R1719167, Daniel P. Cappa Jr., Listing by: Howard Hanna. NYSAMLSs
- $179,9003 bd2 ba1.3k sqft130 Bedford St, Rochester, NY 14609For SaleMLS ID #R1718519, Ethan Vaiana, Listing by: Elysian Homes by Mark Siwiec and Associates. NYSAMLSs
- $210,0004 bd2 ba1.8k sqft102 Post Ave, Rochester, NY 14619For SaleMLS ID #R1712184, Mary Jane Griggs, Listing by: Upstate Realty and Relocation. NYSAMLSs
- $279,9004 bd2 ba1.8k sqft48 Old Pond Rd, Rochester, NY 14625For SaleMLS ID #R1718855, Rita Lujan Pettinaro, Listing by: Keller Williams Realty Greater Rochester. NYSAMLSs
- $219,9004 bd2 ba1.6k sqft1166 Bay Rd, Webster, NY 14580For SaleMLS ID #R1702967, Mary G. D'Angelo, Listing by: Howard Hanna. NYSAMLSs
- $199,9003 bd2 ba1.2k sqft374 Stone Rd, Rochester, NY 14616For SaleMLS ID #R1720734, Susan E. Glenz, Listing by: Keller Williams Realty Greater Rochester. NYSAMLSs
- $189,9003 bd2 ba1.4k sqft52 Legionnaire Dr, Rochester, NY 14617For SaleMLS ID #R1720124, Michael J. Fox, Listing by: RE/MAX Realty Group. NYSAMLSs
- $214,9003 bd2 ba1.1k sqft185 Jamestown Ter, Rochester, NY 14615For SaleMLS ID #R1720571, Paul Casanzio, Listing by: Keller Williams Realty Greater Rochester. NYSAMLSs
- $219,9993 bd1 ba1.4k sqft179 Woodcrest Rd, Rochester, NY 14616For SaleMLS ID #R1698755, Paloma N. Brown, Listing by: Keller Williams Realty Greater Rochester. NYSAMLSs
- $284,9003 bd2 ba1.3k sqft171 Willow Pond Way, Penfield, NY 14526For SaleMLS ID #R1722135, Kristen Smegelsky, Listing by: Tru Agent Real Estate. NYSAMLSs
- $259,9004 bd2 ba1.3k sqft5 Woodale Dr, Rochester, NY 14616For SaleMLS ID #R1716492, Octavio Garcia, Listing by: Howard Hanna. NYSAMLSs
- $219,9005 bd2 ba2.4k sqft35 Banker Pl, Rochester, NY 14616For SaleMLS ID #R1707947, Darlene Maimone, Listing by: Howard Hanna. NYSAMLSs
