Cape Cod living feels effortless from this beautifully kept West Harwich home, tucked along a quiet, tree-lined street just down the road from Earle Road Beach. Step inside to a light-filled living room where soaring cathedral ceilings, warm wood floors and a striking stone fireplace create an inviting centerpiece, while the open second-floor balcony adds to the sense of space. The kitchen offers generous cabinetry, peninsula seating and an easy flow into the dining area, with French doors leading to the deck and peaceful backyard. A first-floor bedroom, full bath and laundry provide wonderful flexibility for those seeking one-level living. Upstairs, the impressively spacious primary bedroom is joined by an additional bedroom and full bath with a double vanity. The finished lower level offers even more room to relax, work or gather, plus ample storage. After a day at the beach, rinse off in the outdoor shower, unwind on the deck and enjoy the coastal lifestyle. Gas heat, shed and a sought-after location complete this quintessential Cape escape.
For sale
$1,250,000
80 Earle Road, West Harwich, MA 02671
3beds
2,181sqft
Single Family Residence
Built in 2001
6,534 Square Feet Lot
$-- Zestimate®
$573/sqft
$-- HOA
What's special
Striking stone fireplaceOutdoor showerPeaceful backyardFirst-floor bedroomImpressively spacious primary bedroomUnwind on the deckOpen second-floor balcony
- 9 hours
- 269
- 30
Zillow last checked:
Listing updated:
Listed by:
Richard J Waystack 508-776-0964,
Keller Williams Realty
Source: CCIMLS,MLS#: 22604492
Facts & features
Interior
Bedrooms & bathrooms
- Bedrooms: 3
- Bathrooms: 2
- Full bathrooms: 2
Heating
- Natural Gas
Cooling
- None
Appliances
- Included: Dishwasher, Microwave, Gas Range, Refrigerator, Washer, Natural Gas, Water Heater
- Laundry: Electric Dryer
Features
- HU Cable TV, Recessed Lighting
- Flooring: Wood, Tile, Carpet
- Basement: Finished,Full
- Number of fireplaces: 1
Interior area
- Total structure area: 2,181
- Total interior livable area: 2,181 sqft
Video & virtual tour
Property
Parking
- Total spaces: 2
- Parking features: Driveway, Gravel
- Has uncovered spaces: Yes
Features
- Stories: 2
- Patio & porch: Deck
- Exterior features: Outdoor Shower, Garden
Lot
- Size: 6,534 Square Feet
- Features: Cleared, Level
Details
- Parcel number: HARW M:12 B: L:N1160
- Special conditions: None
Construction
Type & style
- Home type: SingleFamily
- Property subtype: Single Family Residence
Materials
- Clapboard, Shingle Siding, Wood Siding
- Roof: Asphalt,Pitched
Condition
- Year built: 2001
Utilities & green energy
- Water: Public
Community & HOA
HOA
- Has HOA: No
Location
- Region: West Harwich
Financial & listing details
- Price per square foot: $573/sqft
- Tax assessed value: $901,900
- Annual tax amount: $5,240
- Date on market: 9/8/2026
Estimated market value
Not available
Estimated sales range
Not available
Not available
Price history
| Date | Event | Price |
|---|---|---|
| 9/8/2026 | Listed for sale | $1,250,000$573/sqft |
Source: MLS PIN #73573525 Report a problem | ||
Public tax history
Tax history is unavailable.
Monthly payment
Est. payment
Payment breakdown
Explore the cost of this home by adjusting the details. Changes won't be saved.Climate risks
Neighborhood: 02671
Similar homes
- $1,250,0006 bd4 ba2.8k sqft93 Grey Neck Road, West Harwich, MA 02671For Sale
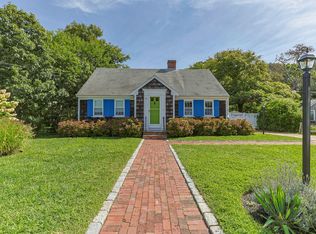
 MLS ID #22604439, Falconio Jones Team, Kinlin Grover Compass. CCIMLS
 - $1,225,0004 bd3 ba2.8k sqft3 Russell Drive, Harwich, MA 02645For Sale
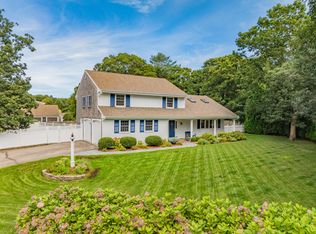 MLS ID #22604489, Amy L Harbeck, Kinlin Grover Compass. CCIMLS
 - $1,325,0003 bd3 ba2.3k sqft12 Pond Street, Brewster, MA 02631For Sale
 MLS ID #22604281, Dee Higgins, Gibson Sotheby's International Realty. CCIMLS
 - $1,195,0004 bd2 ba2.1k sqft21 Lee Way, Brewster, MA 02631For Sale
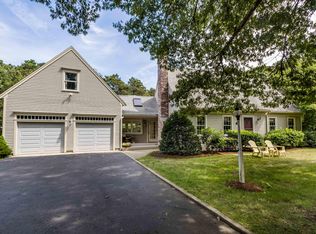 MLS ID #22604416, Kim L Terrio, William Raveis Real Estate & Home Services. CCIMLS
 - $899,9993 bd2 ba1.9k sqft27 Walker Road, Brewster, MA 02631For SaleMLS ID #22604488, David Anderson, Access Real Estate. CCIMLS
- $895,0004 bd2 ba1.6k sqft64 Riverside Drive, West Harwich, MA 02671For SaleMLS ID #22602356, Sandra Tanco, Kinlin Grover Compass. CCIMLS
- $1,225,0003 bd3 ba2.3k sqft29 Bass River Road, South Yarmouth, MA 02664For SaleMLS ID #22602124, Kevin P McIsaac, McDevitt REALTORS. CCIMLS
- $1,200,0004 bd3 ba2.3k sqft575 Harwich Road, Brewster, MA 02631For SaleMLS ID #22604198, Leighton Team, Keller Williams Realty. CCIMLS
- $985,0004 bd4 ba2.7k sqft75 Old Main Street, West Dennis, MA 02670For SaleMLS ID #22603234, Lamacchia Realty, Inc. Non-Member, Lamacchia Realty, Inc. Non-Member Office. CCIMLS
- $1,199,0004 bd2 ba1.8k sqft33 Horsefoot Road, West Dennis, MA 02670For SaleMLS ID #22603865, Lisa A Griffin, Gibson Sotheby's International Realty. CCIMLS
- $849,0003 bd2 ba1.8k sqft1 Belmont Road #630, West Harwich, MA 02671For SaleMLS ID #22504702, Sandra Tanco, Kinlin Grover Compass. CCIMLS
- $1,290,0003 bd3 ba3k sqft8 Winstons Path, South Dennis, MA 02660For SaleMLS ID #22603047, Leo Doyle, Oceanside Realty Group. CCIMLS
- $1,100,0003 bd2 ba1.9k sqft79 Old Freemans Way, Brewster, MA 02631For SaleMLS ID #22604245, David L White, OwnerEntry.com. CCIMLS
- $1,095,0003 bd3 ba1.7k sqft217 Yankee Drive, Brewster, MA 02631For SaleMLS ID #22604302, Jean Piazza, Gibson Sotheby's International Realty. CCIMLS
- $900,0003 bd3 ba1.8k sqft11 Fairways Drive, Harwich, MA 02645For SaleMLS ID #22604383, Kim A Hanlon, Alante Real Estate. CCIMLS
- $1,280,0003 bd2 ba2.2k sqft243 Crowell Road, Chatham, MA 02633For SaleMLS ID #22600915, Michael Hall, William Raveis Real Estate & Home Services. CCIMLS
- $1,148,0003 bd2 ba2.6k sqft30 Fairway Road, South Yarmouth, MA 02664For SaleMLS ID #22603355, Robin B Thayer, Gibson Sotheby's International Realty. CCIMLS
- $1,340,0003 bd3 ba2.1k sqft116 Vineyard Avenue, Chatham, MA 02633For SaleMLS ID #22604274, Allison Beavan, William Raveis Real Estate & Home Services. CCIMLS
