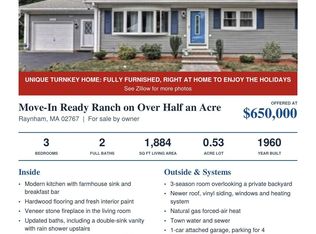
Welcome home to this beautifully expanded Campanelli-style ranch, thoughtfully enlarged with a major 2025 addition that elevates both space and style. The heart of the home is a fully remodeled kitchen open to the living area, perfect for everyday living and entertaining alike. Retreat to the spacious en suite primary, featuring vaulted ceilings, a generous walk-in closet, and a spa-like bath complete with a large stall shower w/ glass door and double vanity. This versatile floor plan offers a walk-in pantry, two dedicated offices ideal for remote work or study, along with two generously sized guest bedrooms for family or visitors. A dedicated kids’ play area/lounge adds flexible bonus space for play, hobbies, or relaxing. Step outside to a nicely sized, fully fenced backyard featuring a paver patio and two storage sheds, offering plenty of room to garden, entertain, or simply unwind. Town water and town sewer complete this move-in ready home that seamlessly blends classic ranch charm with modern updates and expanded living space. Don’t miss this rare opportunity to own a thoughtfully updated home with room for everyone!
For sale
$689,900
80 Edward Rd, Raynham, MA 02767
3beds
2,410sqft
Single Family Residence
Built in 1960
0.34 Acres Lot
$676,200 Zestimate®
$286/sqft
$-- HOA
What's special
Paver patioTwo storage shedsSpacious en suite primaryGenerous walk-in closetWalk-in pantryDouble vanityVaulted ceilings
- 31 days
- 1,143
- 65
Zillow last checked:
Listing updated:
Listed by:
Erika Collins 617-866-8070,
Collins Realty Group, LLC 617-866-8070,
Erika Collins 617-866-8070
Source: MLS PIN,MLS#: 73591104
Facts & features
Interior
Bedrooms & bathrooms
- Bedrooms: 3
- Bathrooms: 2
- Full bathrooms: 2
- Main level bathrooms: 1
- Main level bedrooms: 1
Primary bedroom
- Features: Bathroom - Full, Ceiling Fan(s), Vaulted Ceiling(s), Walk-In Closet(s), Flooring - Vinyl
- Level: Main,First
Bedroom 2
- Features: Closet, Flooring - Vinyl, Recessed Lighting
- Level: First
Bedroom 3
- Features: Closet, Flooring - Vinyl, Recessed Lighting
- Level: First
Primary bathroom
- Features: Yes
Bathroom 1
- Features: Bathroom - Full, Bathroom - With Tub & Shower, Flooring - Stone/Ceramic Tile, Lighting - Pendant
- Level: First
Bathroom 2
- Features: Bathroom - Full, Bathroom - Tiled With Shower Stall, Flooring - Vinyl, Countertops - Stone/Granite/Solid, Double Vanity, Lighting - Pendant
- Level: Main,First
Dining room
- Features: Ceiling Fan(s), Flooring - Vinyl, Recessed Lighting
- Level: First
Kitchen
- Features: Flooring - Vinyl, Countertops - Upgraded, Cabinets - Upgraded, Open Floorplan, Recessed Lighting, Remodeled, Stainless Steel Appliances, Peninsula
- Level: Main,First
Living room
- Features: Flooring - Stone/Ceramic Tile, Exterior Access, Open Floorplan, Recessed Lighting
- Level: Main,First
Heating
- Forced Air, Baseboard, Heat Pump, Oil
Cooling
- Central Air
Appliances
- Included: Range, Dishwasher, Microwave, Refrigerator
- Laundry: Flooring - Vinyl, Recessed Lighting, First Floor
Features
- Recessed Lighting, Pantry, Play Room, Internet Available - Broadband
- Flooring: Tile, Flooring - Vinyl
- Windows: Insulated Windows, Screens
- Basement: Slab
- Number of fireplaces: 1
Interior area
- Total structure area: 2,410
- Total interior livable area: 2,410 sqft
- Finished area above ground: 2,410
Property
Parking
- Total spaces: 4
- Parking features: Paved
- Uncovered spaces: 4
Features
- Patio & porch: Patio
- Exterior features: Patio, Rain Gutters, Storage, Screens, Fenced Yard
- Fencing: Fenced
Lot
- Size: 0.34 Acres
- Features: Level
Details
- Parcel number: M:0012 B:0113 L:0000,2934450
- Zoning: Resi
Construction
Type & style
- Home type: SingleFamily
- Architectural style: Ranch
- Property subtype: Single Family Residence
Materials
- Frame
- Foundation: Slab
- Roof: Shingle
Condition
- Year built: 1960
Utilities & green energy
- Electric: 200+ Amp Service
- Sewer: Public Sewer
- Water: Public
- Utilities for property: for Electric Range
Community & HOA
Community
- Security: Security System
HOA
- Has HOA: No
Location
- Region: Raynham
Financial & listing details
- Price per square foot: $286/sqft
- Tax assessed value: $408,500
- Annual tax amount: $4,800
- Date on market: 10/15/2026
- Listing terms: Contract
- Exclusions: Washer & Dryer Neg; Fireplace Is Electric & Neg. Mounted Tvs And Mounts Excluded.
Estimated market value
$676,200
$642,000 - $710,000
$2,753/mo
Price history
| Date | Event | Price |
|---|---|---|
| 10/15/2026 | Listed for sale | $689,900+39.4%$286/sqft |
Source: MLS PIN #73591104 Report a problem | ||
| 9/4/2024 | Listing removed | $495,000$205/sqft |
Source: MLS PIN #73271444 Report a problem | ||
| 9/2/2024 | Price change | $495,000-2%$205/sqft |
Source: MLS PIN #73271444 Report a problem | ||
| 8/24/2024 | Price change | $504,900-4.7%$210/sqft |
Source: MLS PIN #73271444 Report a problem | ||
| 7/31/2024 | Listed for sale | $529,900+77.5%$220/sqft |
Source: MLS PIN #73271444 Report a problem | ||
| 10/16/2018 | Sold | $298,500+1.2%$124/sqft |
Source: Public Record Report a problem | ||
| 8/28/2018 | Pending sale | $295,000$122/sqft |
Source: Gibson Sotheby's International Realty #72383280 Report a problem | ||
| 8/23/2018 | Listed for sale | $295,000+31.1%$122/sqft |
Source: Gibson Sotheby's International Realty #72383280 Report a problem | ||
| 8/28/2015 | Sold | $225,000$93/sqft |
Source: Public Record Report a problem | ||
| 5/31/2012 | Sold | $225,000-13.5%$93/sqft |
Source: Public Record Report a problem | ||
| 8/30/2005 | Sold | $260,000$108/sqft |
Source: Public Record Report a problem | ||
Public tax history
| Year | Property taxes | Tax assessment |
|---|---|---|
| 2025 | $5,037 +5% | $416,300 +7.8% |
| 2024 | $4,797 +6.9% | $386,200 +17.1% |
| 2023 | $4,487 +1.5% | $329,900 +10.7% |
| 2022 | $4,419 +6.1% | $298,000 +5.2% |
| 2021 | $4,163 +5.5% | $283,400 +3.5% |
| 2020 | $3,945 +4.9% | $273,800 +3.6% |
| 2019 | $3,761 +6.2% | $264,300 +11.1% |
| 2018 | $3,543 +6.8% | $237,800 +7.8% |
| 2017 | $3,316 +2.1% | $220,600 +1.8% |
| 2016 | $3,248 | $216,800 |
Find assessor info on the county website
Monthly payment
Est. payment
Payment breakdown
Explore the cost of this home by adjusting the details. Changes won't be saved.Climate risks
Neighborhood: Raynham Center
Nearby schools
Schools provided by the listing agent
- Elementary: Laliberte/Merrill
- Middle: Raynham Middle
- High: Bridge/Rayn
Source: MLS PIN. This data may not be complete. We recommend contacting the local school district to confirm school assignments for this home.


Similar homes
- $689,0003 bd4 ba2.1k sqft660 N Main St, Raynham, MA 02767For Sale
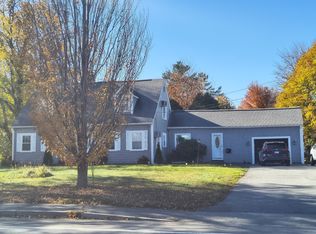 MLS ID #73597378, Danielle Milligan, Better Living Real Estate, LLC. MLS PIN
- $711,0003 bd2 ba2.4k sqft268 Forest St, Raynham, MA 02767For Sale
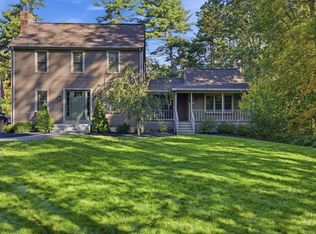 MLS ID #73596050, Corey Morris, Keller Williams Realty Signature Properties. MLS PIN
- $660,0004 bd2 ba2k sqft133 Judson St, Raynham, MA 02767For Sale
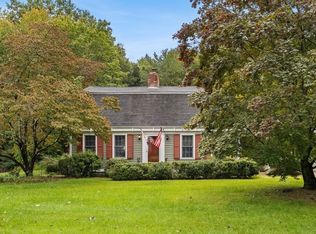 MLS ID #73585232, Kristen Ruggiero, RE/MAX Platinum. MLS PIN
- $650,0003 bd2 ba1.8k sqft398 Center St, Raynham, MA 02767For Sale By Owner