Skip main navigation
Active under contract
  • Listed by: Costantino Real Estate LLC • Laurel Caverno
    $325,000

    80 Effingham Road, Ossipee, NH 03864

    1beds
    1,480sqft
    : 
    $2,120/mo
    Get pre-qualified
    Single Family Residence
    Built in 1938
    8.38 Acres Lot
    $301,500 Zestimate®
    $220/sqft
    $-- HOA

    What's special

    Convenient laundry areaMore than eight acresWelcoming screened porchPeaceful country settingSpacious bedroomOutbuilding for additional storageWooded setting
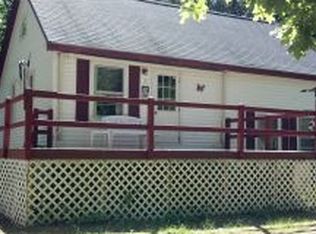
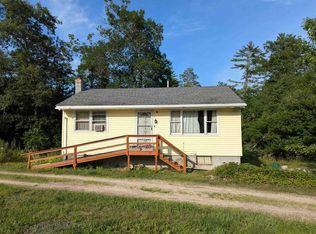
    Set on more than eight acres, this charming home offers a peaceful country setting with easy access to year-round recreation. A welcoming screened porch leads into a bright kitchen featuring white seeded-glass cabinetry, soapstone countertops, and a convenient center island. The cozy living room with a wood stove insert provides warmth and comfort throughout the winter months, while the beautiful, enclosed sun porch provides a peaceful place to relax and enjoy the natural surroundings in every season. The first floor also includes a three-quarter bath and convenient laundry area. Upstairs, you will find a spacious bedroom along with a versatile second room ideal for a home office, den, craft room, or additional guest space. Outside, enjoy the wooded setting with an outbuilding for additional storage. The rear boundary abuts Pine River Forest conservation land, creating an ideal setting for outdoor enthusiasts with opportunities for wildlife viewing, hunting, and exploration. Conveniently located near lakes, golf courses, hiking trails, skiing, and snowmobiling, this property offers a wonderful opportunity for a year-round home or four-season getaway. Property is being sold as is.
    4 days
    |
    1,132
    |
    106
    |

    Zillow last checked:

    Listing updated:

    Listed by:

    Laurel Caverno,

    Costantino Real Estate LLC 603-539-3200

    Source: PrimeMLS,MLS#: 5105059MLS Logo

      Facts & features

      Interior

      Bedrooms & bathrooms
      • Bedrooms: 1
      • Bathrooms: 1
      • 3/4 bathrooms: 1
      Heating
      • Propane, Hot Air, Wood Stove
      Cooling
      • None
      Appliances
      • Included: Dryer, Gas Range, Refrigerator, Washer
      Features
      • Kitchen Island, Natural Woodwork
      • Flooring: Softwood
      • Basement: Partial,Interior Entry
      • Has fireplace: Yes
      • Fireplace features: Gas, Wood Stove Insert
      Interior area
      • Total structure area: 1,543
      • Total interior livable area: 1,480 sqft
      • Finished area above ground: 1,480
      • Finished area below ground: 0

      Property

      Parking
      • Total spaces: 6
      • Parking features: Dirt, Parking Spaces 6+
      Features
      • Levels: 1.75
      • Stories: 1.75
      • Patio & porch: Enclosed Porch, Screened Porch
      • Frontage length: Road frontage: 361
      Lot
      • Size: 8.38 Acres
      • Features: Country Setting, Level, Sloped, Wooded, Near Golf Course, Near Snowmobile Trails
      Details
      • Parcel number: OSSIM00121L013000S000000
      • Zoning description: RUR

      Construction

      Type & style
      • Home type: SingleFamily
      • Architectural style: Cottage/Camp
      • Property subtype: Single Family Residence
      Materials
      • Wood Frame, Clapboard Exterior
      • Foundation: Block, Pillar/Post/Pier
      • Roof: Metal
      Condition
      • New construction: No
      • Year built: 1938

      Utilities & green energy

      • Electric: 200+ Amp Service
      • Sewer: 500 Gallon, Leach Field
      • Utilities for property: Cable Available

      Community & HOA

      Location
      • Region: Ossipee

      Financial & listing details

      • Price per square foot: $220/sqft
      • Tax assessed value: $283,800
      • Annual tax amount: $3,979
      • Date on market: 8/14/2026
      • Listing terms: Cash,Conventional
      • Road surface type: Dirt

        Estimated market value

        $301,500

        $238,000 - $365,000

        $1,453/mo

        Price history

        DateEventPrice
        8/14/2026Listed for sale$325,000+209.5%$220/sqft
        Source: PrimeMLS #5105059 Report a problem
        12/12/2003Sold$105,000$71/sqft
        Source: Public Record Report a problem

        Public tax history

        YearProperty taxesTax assessment
        2024$3,292 +24%$283,800 +10.9%
        2023$2,655 +16.8%$256,000 +107%
        2022$2,274 +18.3%$123,700 +9.8%
        2020$1,922 -0.3%$112,700
        2019$1,928 -12.4%$112,700 +6.5%
        2018$2,201 +30.9%$105,800 +21.5%
        2016$1,681 +5.3%$87,100
        2015$1,597 $87,100
        Find assessor info on the county website

        Monthly payment

        Est. payment

        Payment breakdown

        Explore the cost of this home by adjusting the details. Changes won't be saved.
        All calculations are estimates and provided by Zillow, Inc. for informational purposes only. Actual amounts may vary.
        HOA fees may include property taxes on listings classified as Co-Ops. Contact the listing agent and/or owner for fee details.
        See how much you could borrow to make a competitive offer.

        Climate risks

        Neighborhood: 03864

        Getting around

        0 / 100
        Car-Dependent
        16 / 100
        Somewhat Bikeable

        Nearby schools

        GreatSchools rating
        Schools provided by the listing agent
        • Elementary: Effingham Elementary School
        • Middle: Kingswood Regional Middle
        • High: Kingswood Regional High School

        Source: PrimeMLS. This data may not be complete. We recommend contacting the local school district to confirm school assignments for this home.

        A local agent can set up tours, give advice and negotiate with sellers.

        Browse local experts

        Similar homes