Skip main navigation
Accepting backups
  • $324,900

    80 Fieldstone Road, Waterbury, CT 06704

    3beds
    1,438sqft
    : 
    $2,260/mo
    Get pre-qualified
    Single Family Residence
    Built in 1979
    0.27 Acres Lot
    $336,400 Zestimate®
    $226/sqft
    $-- HOA

    What's special

    Two car garageNewer garage doorsNew basement windowsPaver patio
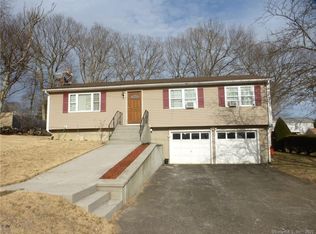
    MULTIPLE OFFERS RECEIVED! Final & Best Offers by 6:00PM 8/26. Step into this well maintained three bedroom ranch style home having only had two owners since its build. It is filled with warmth and features an eat in kitchen with gorgeous wood cabinetry and stained glass doors, a generously sized dining room for all of your entertaining, and a cozy living room with plenty of space to curl up by the fireplace in colder weather. An abundance of storage can be found amongst several closets throughout the home including an oversized pantry closet just off of the kitchen. There are newer windows through most of the main floor and two new basement windows as well newer garage doors, new carpeting from 2021, and new front and back doors. While carpeting might not be to everyone's taste, there is hardwood underneath the living and bedroom carpets. The two car garage leads to a finished basement that can be used for additional living space or storage and features a summer kitchen w laundry set up. Outside you'll find a private backyard with plenty of space to create your own serene gardens, add a pool or just simply enjoy it the way it is from the paver patio.
    11 days
    1,134
    94

    Likely to sell faster than

    Zillow last checked:

    Listing updated:

    Listed by:

    Team Rousseau Homes at Showcase Realty Inc,

    Michaela Rousseau (203)695-5815,

    Showcase Realty, Inc. 860-283-1298

    Source: Smart MLS,MLS#: 24201022MLS Logo

      Facts & features

      Interior

      Bedrooms & bathrooms
      • Bedrooms: 3
      • Bathrooms: 2
      • Full bathrooms: 1
      • 1/2 bathrooms: 1
      Primary bedroom
      • Level: Main
      • Area: 140 Square Feet
      • Dimensions: 10 x 14
      Bedroom
      • Level: Main
      • Area: 143 Square Feet
      • Dimensions: 11 x 13
      Bedroom
      • Level: Main
      • Area: 81 Square Feet
      • Dimensions: 9 x 9
      Dining room
      • Level: Main
      • Area: 187 Square Feet
      • Dimensions: 11 x 17
      Kitchen
      • Level: Main
      • Area: 198 Square Feet
      • Dimensions: 11 x 18
      Living room
      • Features: Bay/Bow Window, Wall/Wall Carpet
      • Level: Main
      • Area: 273 Square Feet
      • Dimensions: 13 x 21
      Heating
      • Baseboard, Oil
      Cooling
      • Wall Unit(s), Window Unit(s)
      Appliances
      • Included: Oven/Range, Refrigerator, Dishwasher, Water Heater
      • Laundry: Lower Level
      Features
      • Basement: Partial,Finished
      • Attic: Pull Down Stairs
      • Number of fireplaces: 1
      Interior area
      • Total structure area: 1,438
      • Total interior livable area: 1,438 sqft
      • Finished area above ground: 1,438

      Property

      Parking
      • Total spaces: 2
      • Parking features: Attached
      • Attached garage spaces: 2
      Lot
      • Size: 0.27 Acres
      • Features: Level
      Details
      • Parcel number: 1365596
      • Zoning: RS

      Construction

      Type & style
      • Home type: SingleFamily
      • Architectural style: Ranch
      • Property subtype: Single Family Residence
      Materials
      • Vinyl Siding
      • Foundation: Concrete Perimeter
      • Roof: Asphalt
      Condition
      • New construction: No
      • Year built: 1979

      Utilities & green energy

      • Sewer: Public Sewer
      • Water: Public

      Community & HOA

      Community
      • Subdivision: Bucks Hill
      HOA
      • Has HOA: No
      Location
      • Region: Waterbury

      Financial & listing details

      • Price per square foot: $226/sqft
      • Tax assessed value: $154,420
      • Annual tax amount: $6,693
      • Date on market: 8/21/2026

        Estimated market value

        $336,400

        $320,000 - $353,000

        $2,200/mo

        Price history

        DateEventPrice
        8/21/2026Listed for sale$324,900+1126%$226/sqft
        Source: Smart MLS #24201022 Report a problem
        1/1/1972Sold$26,500$18/sqft
        Source: Agent Provided Report a problem

        Public tax history

        YearProperty taxesTax assessment
        2025$6,946 -9%$154,420
        2024$7,635 -8.8%$154,420
        2023$8,368 +70.2%$154,420 +89.1%
        2022$4,917 $81,670
        2021$4,917 +3.8%$81,670
        2020$4,737 -3.7%$81,670
        2019$4,917 $81,670
        2018$4,917 -16.1%$81,670 -16.1%
        2017$5,860 $97,330
        2016$5,860 +3.4%$97,330
        2015$5,667 $97,330
        2014$5,667 +2.2%$97,330
        2013$5,546 -2.2%$97,330 -28.2%
        2012$5,668 0%$135,560
        2011$5,669 $135,560
        2010$5,669 +4.7%$135,560
        2009$5,412 $135,560
        2008$5,412 +18.3%$135,560 +59.9%
        2005$4,575 +8.6%$84,770 +10.4%
        2002$4,213 +29.8%$76,790 +131.4%
        2001$3,245 $33,180
        Find assessor info on the county website

        Monthly payment

        Est. payment

        Payment breakdown

        Explore the cost of this home by adjusting the details. Changes won't be saved.
        All calculations are estimates and provided by Zillow, Inc. for informational purposes only. Actual amounts may vary.
        HOA fees may include property taxes on listings classified as Co-Ops. Contact the listing agent and/or owner for fee details.
        See how much you could borrow to make a competitive offer.

        Climate risks

        Neighborhood: Bucks Hill

        Getting around

        5 / 100
        Car-Dependent
        21 / 100
        Minimal Transit
        10 / 100
        Somewhat Bikeable

        Nearby schools

        GreatSchools rating

        A local agent can set up tours, give advice and negotiate with sellers.

        Browse local experts