Lakefront living on Lake Sinclair- Seller offering $5,000 toward closing costs. This distinctive A-frame home in Eatonton's Snug Harbor community features 2 bedrooms plus a versatile loft and 2 full bathrooms, combining classic lake-house character with an open, airy interior and a beautiful waterfront setting. Step inside to soaring wood-clad vaulted ceilings, newly installed LVP flooring and an open floor plan designed around the home's signature A-frame architecture. A fireplace anchors the main living area, while sliding glass doors topped by expansive angled windows fill the space with natural light and connect the interior to the lakefront surroundings. The kitchen overlooks the family room and features stainless steel appliances, hard-surface countertops and generous workspace. Upstairs, the open loft adds valuable flexibility while preserving the dramatic volume of the living space below-perfect for a home office, reading area, game space or additional sleeping space for guests. Step through the sliding glass doors onto the covered back deck, extending the living space outdoors and creating a comfortable spot for morning coffee, outdoor dining or simply enjoying the peaceful lake setting. Located along the Murder Creek section of Lake Sinclair, the property offers easy access to boating, fishing, kayaking and days on the water. A dedicated boat and watercraft parking area located right on Franklin Road provides convenient off-season storage. Downtown Eatonton, shopping, dining and everyday conveniences are also just a short drive away. Whether you're looking for a full-time lake home or a weekend retreat, 80 Franklin Road brings together distinctive A-frame character, flexible living space and the Lake Sinclair lifestyle.
Active
Price cut: $11K (10/14)
$399,900
80 Franklin Rd, Eatonton, GA 31024
2beds
1,296sqft
Single Family Residence
Built in 1995
1.92 Acres Lot
$387,200 Zestimate®
$309/sqft
$42/mo HOA
What's special
Beautiful waterfront settingGenerous workspaceOpen airy interiorStainless steel appliancesHard-surface countertopsSoaring wood-clad vaulted ceilingsClassic lake-house character
- 73 days
- 544
- 39
Zillow last checked:
Listing updated:
Listed by:
Stephanie R Burt 404-610-3272,
YesiRealty
Source: GAMLS,MLS#: 10821241
Facts & features
Interior
Bedrooms & bathrooms
- Bedrooms: 2
- Bathrooms: 2
- Full bathrooms: 2
- Main level bathrooms: 1
- Main level bedrooms: 2
Rooms
- Room types: Family Room, Laundry, Loft
Kitchen
- Features: Breakfast Area, Breakfast Bar, Pantry, Solid Surface Counters
Heating
- Central, Electric, Hot Water
Cooling
- Ceiling Fan(s), Central Air, Electric
Appliances
- Included: Dishwasher, Electric Water Heater, Microwave, Oven/Range (Combo), Stainless Steel Appliance(s)
- Laundry: In Hall
Features
- High Ceilings, Vaulted Ceiling(s)
- Flooring: Vinyl
- Basement: Crawl Space
- Number of fireplaces: 1
- Fireplace features: Factory Built, Family Room
Interior area
- Total structure area: 1,296
- Total interior livable area: 1,296 sqft
- Finished area above ground: 1,296
- Finished area below ground: 0
Property
Parking
- Total spaces: 4
- Parking features: Off Street, Parking Pad
- Has uncovered spaces: Yes
Features
- Levels: One and One Half
- Stories: 1
- Patio & porch: Deck
- Has view: Yes
- View description: Lake
- Has water view: Yes
- Water view: Lake
- Waterfront features: Lake, Lake Privileges, No Dock Or Boathouse
- Body of water: Lake Sinclair
Lot
- Size: 1.92 Acres
- Features: Steep Slope
- Residential vegetation: Grassed
Details
- Parcel number: 053C011
Construction
Type & style
- Home type: SingleFamily
- Architectural style: A-Frame
- Property subtype: Single Family Residence
Materials
- Wood Siding
- Roof: Metal
Condition
- Resale
- New construction: No
- Year built: 1995
Utilities & green energy
- Sewer: Public Sewer
- Water: Shared Well
- Utilities for property: Cable Available, Electricity Available, High Speed Internet, Water Available
Community & HOA
Community
- Features: Lake, Shared Dock
- Security: Smoke Detector(s)
- Subdivision: Snug Harbor
HOA
- Has HOA: Yes
- Services included: Private Roads, Water
- HOA fee: $500 annually
Location
- Region: Eatonton
Financial & listing details
- Price per square foot: $309/sqft
- Tax assessed value: $257,141
- Annual tax amount: $1,911
- Date on market: 8/6/2026
- Cumulative days on market: 73 days
- Listing agreement: Exclusive Right To Sell
- Listing terms: Assumable,Cash,Conventional,FHA,VA Loan
- Electric utility on property: Yes
Estimated market value
$387,200
$368,000 - $407,000
$2,124/mo
Price history
| Date | Event | Price |
|---|---|---|
| 10/14/2026 | Price change | $399,900-2.7%$309/sqft |
Source:  GAMLS #10821241 Report a problem GAMLS #10821241 Report a problem | ||
| 9/29/2026 | Price change | $410,900-1.2%$317/sqft |
Source: GAMLS #10821241 Report a problem | ||
| 9/12/2026 | Price change | $415,900-2.3%$321/sqft |
Source: GAMLS #10821241 Report a problem | ||
| 8/27/2026 | Price change | $425,900-5.3%$329/sqft |
Source: GAMLS #10821241 Report a problem | ||
| 8/13/2026 | Price change | $449,900-3.2%$347/sqft |
Source: GAMLS #10821241 Report a problem | ||
| 8/7/2026 | Listed for sale | $465,000+151.4%$359/sqft |
Source: GAMLS #10821241 Report a problem | ||
| 1/28/2021 | Listing removed | -- |
Source:  Lake Homes Realty Report a problem Lake Homes Realty Report a problem | ||
| 1/27/2021 | Listed for sale | $185,000$143/sqft |
Source: Lake Homes Realty #08876518 Report a problem | ||
| 1/26/2021 | Sold | $185,000$143/sqft |
Source:  LCBOR #57744 Report a problem LCBOR #57744 Report a problem | ||
| 1/5/2021 | Pending sale | $185,000$143/sqft |
Source: Lake Homes Realty LLC #8876518 Report a problem | ||
| 10/17/2020 | Listed for sale | $185,000+39.6%$143/sqft |
Source: Lake Homes Realty LLC #43740 Report a problem | ||
| 7/7/2017 | Sold | $132,500-8.6%$102/sqft |
Source: Public Record Report a problem | ||
| 5/4/2017 | Price change | $144,900-9.4%$112/sqft |
Source: LAKESIDE REALTY COMPANY #35068 Report a problem | ||
| 1/27/2017 | Listed for sale | $159,900-4.8%$123/sqft |
Source: LAKESIDE REALTY COMPANY #35068 Report a problem | ||
| 11/2/2016 | Listing removed | $168,000$130/sqft |
Source: COLDWELL BANKER SSK RLTRS #31927 Report a problem | ||
| 8/12/2015 | Price change | $168,000-4%$130/sqft |
Source: Coldwell Banker SSK, Realtors #31927 Report a problem | ||
| 6/10/2015 | Listed for sale | $175,000$135/sqft |
Source: COLDWELL BANKER SSK RLTRS #31927 Report a problem | ||
Public tax history
| Year | Property taxes | Tax assessment |
|---|---|---|
| 2025 | $756 -32.3% | $102,856 +6% |
| 2024 | $1,116 -4.9% | $97,024 +3.7% |
| 2023 | $1,174 -8.7% | $93,555 +26.1% |
| 2022 | $1,285 -22.7% | $74,194 +1.7% |
| 2021 | $1,662 +15.9% | $72,933 +23.2% |
| 2020 | $1,434 -0.3% | $59,176 +5.4% |
| 2019 | $1,438 +20.3% | $56,156 |
| 2018 | $1,195 -9.7% | $56,156 -9.7% |
| 2017 | $1,324 -5.6% | $62,156 |
| 2016 | $1,403 | $62,156 |
| 2015 | $1,403 +117% | $62,156 |
| 2014 | $646 | $62,156 |
| 2013 | -- | -- |
| 2012 | -- | -- |
| 2011 | -- | -- |
| 2010 | -- | -- |
| 2009 | -- | $81,699 |
| 2008 | -- | $81,699 |
| 2007 | -- | $81,699 +36.5% |
| 2006 | -- | $59,865 +65.5% |
| 2005 | -- | $36,180 |
| 2004 | -- | $36,180 |
| 2003 | -- | $36,180 |
| 2002 | -- | $36,180 +11.8% |
| 2001 | -- | $32,350 |
| 2000 | -- | $32,350 |
Find assessor info on the county website
Monthly payment
Est. payment
Payment breakdown
Explore the cost of this home by adjusting the details. Changes won't be saved.Climate risks
Neighborhood: 31024
Nearby schools
Schools provided by the listing agent
- Elementary: Putnam
- Middle: Putnam County
- High: Putnam
Source: GAMLS. This data may not be complete. We recommend contacting the local school district to confirm school assignments for this home.
Similar homes
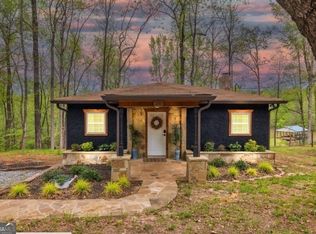
- $509,8883 bd2 ba1.2k sqft68 Franklin Rd, Eatonton, GA 31024Active

 MLS ID #10758961, Jon Peeler, Peeler Realty Associates. GAMLS
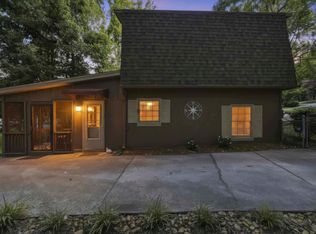
 - $437,9003 bd2 ba1k sqft251 Twilight Shores Rd, Eatonton, GA 31024Active
 MLS ID #10720330, Regan M Slater, Next Move Real Estate. GAMLS
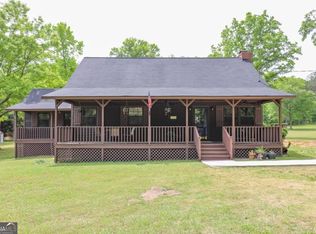
 - $380,0003 bd2 ba1.2k sqft260 Shelton Dr, Eatonton, GA 31024For Sale
 MLS ID #71400, Anna O'Neal. LCBOR
 - $419,9003 bd2 ba1.6k sqft321 S Steel Bridge Rd, Eatonton, GA 31024Active
 MLS ID #10849750, Adam Shields, Fickling Lake Country,LLC. GAMLS
 - $497,0003 bd3 ba1.7k sqft304 Anchor Point Dr, Eatonton, GA 31024ActiveMLS ID #10500625, Joe Walton, Lane Realty. GAMLS
- $535,0002 bd2 ba1.1k sqft115B Sunfish Trl, Eatonton, GA 31024ActiveMLS ID #10866789, Lee McLemore, Lake Water Living Realty. GAMLS
- $349,0004 bd3 ba1.8k sqft628 Dennis Station Rd, Eatonton, GA 31024ActiveMLS ID #10622756, Tracey Worley, Keller Williams Lake Oconee. GAMLS
- $369,9003 bd2 ba1.2k sqft159 Southshore Rd, Eatonton, GA 31024Active Under ContractMLS ID #10857733, Michael P Healy, Woodall Realty Group. GAMLS
- $289,9003 bd2 ba1.8k sqft211 Sunfish Trl, Eatonton, GA 31024ActiveMLS ID #10821456, Cheryl Croft, Drake Realty Lake Area. GAMLS
- $495,0002 bd1 ba1.1k sqft112 S Little River Ct, Eatonton, GA 31024ActiveMLS ID #10845416, George Emami, PrimePoint Ventures. GAMLS
- $550,0004 bd3 ba1.4k sqft264 Shelton Dr SW, Eatonton, GA 31024ActiveMLS ID #10827001, Diane Beasley, Burns Gore Realty. GAMLS
- $496,0003 bd3 ba1.5k sqft120 Bay Ct, Eatonton, GA 31024ActiveMLS ID #10870837, Mark Spain, Mark Spain Real Estate. GAMLS
