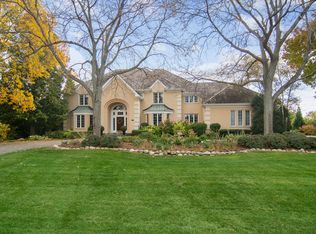
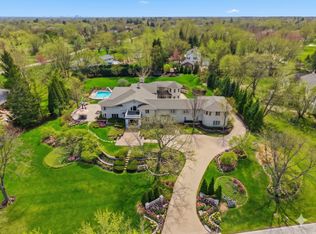
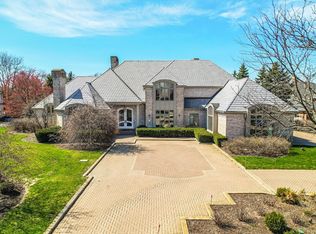
Experience true luxury in this spectacular 10,000+ sq. ft. estate that is perfectly situated on a meticulously landscaped property. Outside you will find a privately stocked pond with a sandy beach, a serene fountain and multiple outdoor spaces designed for relaxation and gatherings. Enjoy evenings by the fire pit lounge overlooking the pond, summer days on the charming deck, and the convenience of a 5-car garage with a horseshoe driveway. Inside, the home offers an expansive gourmet kitchen designed for entertaining, a lounge with a one-of-a-kind bowling alley, a spa-like bathroom with a steam shower, a wine room, cocktail bar and a cozy home theater. Every bedroom is a retreat with walk-in closets and most include morning kitchens for added comfort. A built-in sound system throughout the interior and exterior creates the perfect atmosphere for gatherings. This stunning home combines timeless design with resort-style amenities, an estate that is truly a rare find!
Contingent
$2,500,000
80 Geneva Ct, Inverness, IL 60010
5beds
10,413sqft
Est.:
Single Family Residence
Built in 2005
2 Acres Lot
$2,366,800 Zestimate®
$240/sqft
$-- HOA
What's special
Meticulously landscaped propertySerene fountainCozy home theaterWine roomCharming deckCocktail bar
- 96 days |
- 1,303 |
- 80 |
Zillow last checked:
Listing updated:
Listing courtesy of:
John Chikko 847-869-7300,
Jameson Sotheby's International Realty
Source: MRED as distributed by MLS GRID,MLS#: 12570220
Facts & features
Interior
Bedrooms & bathrooms
- Bedrooms: 5
- Bathrooms: 7
- Full bathrooms: 5
- 1/2 bathrooms: 2
Rooms
- Room types: Great Room, Bedroom 5, Office, Breakfast Room, Theatre Room, Recreation Room, Exercise Room, Game Room
Primary bedroom
- Features: Flooring (Hardwood), Window Treatments (Insulated Windows, Shutters), Bathroom (Full, Whirlpool & Sep Shwr)
- Level: Second
- Area: 280 Square Feet
- Dimensions: 20X14
Bedroom 2
- Features: Flooring (Carpet), Window Treatments (Insulated Windows, Shutters)
- Level: Second
- Area: 320 Square Feet
- Dimensions: 20X16
Bedroom 3
- Features: Flooring (Carpet), Window Treatments (Blinds, Insulated Windows)
- Level: Second
- Area: 384 Square Feet
- Dimensions: 24X16
Bedroom 4
- Features: Flooring (Carpet), Window Treatments (Blinds, Insulated Windows)
- Level: Second
- Area: 256 Square Feet
- Dimensions: 16X16
Bedroom 5
- Features: Flooring (Carpet), Window Treatments (Insulated Windows, Shutters)
- Level: Second
- Area: 224 Square Feet
- Dimensions: 16X14
Breakfast room
- Features: Flooring (Hardwood), Window Treatments (Insulated Windows)
- Level: Main
- Area: 255 Square Feet
- Dimensions: 15X17
Dining room
- Features: Flooring (Hardwood), Window Treatments (Insulated Windows)
- Level: Main
- Area: 288 Square Feet
- Dimensions: 16X18
Exercise room
- Features: Flooring (Carpet), Window Treatments (Insulated Windows, Shutters)
- Level: Basement
- Area: 238 Square Feet
- Dimensions: 14X17
Family room
- Features: Flooring (Carpet), Window Treatments (Insulated Windows, Shutters)
- Level: Basement
- Area: 441 Square Feet
- Dimensions: 21X21
Game room
- Features: Flooring (Carpet)
- Level: Basement
- Area: 936 Square Feet
- Dimensions: 24X39
Great room
- Features: Flooring (Hardwood), Window Treatments (Curtains/Drapes, Insulated Windows)
- Level: Main
- Area: 441 Square Feet
- Dimensions: 21X21
Kitchen
- Features: Kitchen (Eating Area-Breakfast Bar, Eating Area-Table Space, Island, Pantry-Butler, Pantry-Closet, Custom Cabinetry, Granite Counters, Updated Kitchen), Flooring (Hardwood), Window Treatments (Insulated Windows)
- Level: Main
- Area: 416 Square Feet
- Dimensions: 26X16
Laundry
- Features: Flooring (Ceramic Tile), Window Treatments (Insulated Windows, Shutters)
- Level: Main
- Area: 195 Square Feet
- Dimensions: 13X15
Living room
- Features: Flooring (Hardwood), Window Treatments (Insulated Windows)
- Level: Main
- Area: 342 Square Feet
- Dimensions: 18X19
Office
- Features: Flooring (Hardwood), Window Treatments (Insulated Windows)
- Level: Main
- Area: 400 Square Feet
- Dimensions: 20X20
Recreation room
- Features: Flooring (Carpet), Window Treatments (Insulated Windows, Shutters)
- Level: Basement
- Area: 882 Square Feet
- Dimensions: 49X18
Other
- Features: Flooring (Carpet)
- Level: Basement
- Area: 418 Square Feet
- Dimensions: 19X22
Heating
- Natural Gas, Forced Air, Sep Heating Systems - 2+, Indv Controls, Zoned, Radiant Floor
Cooling
- Central Air, Zoned
Appliances
- Included: Double Oven, Microwave, Dishwasher, Refrigerator, Bar Fridge, Washer, Dryer, Disposal, Humidifier, Multiple Water Heaters
- Laundry: Main Level, Upper Level, Gas Dryer Hookup, Laundry Closet, Multiple Locations, Sink
Features
- Wet Bar, Built-in Features, Walk-In Closet(s), Bookcases, High Ceilings, Open Floorplan, Granite Counters, Pantry
- Flooring: Hardwood, Carpet
- Windows: Skylight(s)
- Basement: Finished,Exterior Entry,Full,Walk-Out Access
- Attic: Finished
- Number of fireplaces: 3
- Fireplace features: Wood Burning, Attached Fireplace Doors/Screen, Gas Log, Gas Starter, Master Bedroom, Basement, Great Room
Interior area
- Total structure area: 10,713
- Total interior livable area: 10,413 sqft
Property
Parking
- Total spaces: 5
- Parking features: Asphalt, Circular Driveway, Garage Door Opener, Heated Garage, Yes, Garage Owned, Attached, Garage
- Attached garage spaces: 5
- Has uncovered spaces: Yes
Accessibility
- Accessibility features: No Disability Access
Features
- Stories: 3
- Patio & porch: Deck, Patio
- Exterior features: Dog Run, Outdoor Grill, Fire Pit, Lighting
- Has view: Yes
- View description: Water, Front of Property
- Has water view: Yes
- Water view: Water,Front of Property
- Waterfront features: Pond, Waterfront
Lot
- Size: 2 Acres
- Dimensions: 65 X 201 X 270 X 223
- Features: Cul-De-Sac, Forest Preserve Adjacent, Landscaped, Mature Trees, Backs to Trees/Woods, Garden
Details
- Additional structures: Kennel/Dog Run
- Additional parcels included: 01133020190000
- Parcel number: 01133020180000
- Special conditions: List Broker Must Accompany
- Other equipment: Water-Softener Owned, Central Vacuum, TV-Cable, Ceiling Fan(s), Sump Pump, Sprinkler-Lawn, Air Purifier, Backup Sump Pump;, Radon Mitigation System, Generator
Construction
Type & style
- Home type: SingleFamily
- Architectural style: Traditional
- Property subtype: Single Family Residence
Materials
- Brick, Stucco, Stone
- Foundation: Concrete Perimeter
- Roof: Shake
Condition
- New construction: No
- Year built: 2005
Utilities & green energy
- Electric: Circuit Breakers, Service - 400 Amp or Greater
- Sewer: Septic Tank
- Water: Well
Community & HOA
Community
- Features: Lake, Curbs, Street Paved
- Security: Security System, Fire Sprinkler System, Carbon Monoxide Detector(s), Closed Circuit Camera(s)
HOA
- Services included: None
Location
- Region: Inverness
Financial & listing details
- Price per square foot: $240/sqft
- Tax assessed value: $1,092,800
- Annual tax amount: $31,115
- Date on market: 2/18/2026
- Ownership: Fee Simple
Estimated market value
$2,366,800
$2.25M - $2.49M
$6,800/mo
Price history
| Date | Event | Price |
|---|---|---|
| 5/26/2026 | Contingent | $2,500,000$240/sqft |
Source:  MRED as distributed by MLS GRID #12570220 Report a problem MRED as distributed by MLS GRID #12570220 Report a problem | ||
| 4/15/2026 | Listed for sale | $2,500,000$240/sqft |
Source: MRED as distributed by MLS GRID #12570220 Report a problem | ||
| 3/30/2026 | Contingent | $2,500,000$240/sqft |
Source: MRED as distributed by MLS GRID #12570220 Report a problem | ||
| 2/18/2026 | Listed for sale | $2,500,000$240/sqft |
Source: MRED as distributed by MLS GRID #12570220 Report a problem | ||
| 1/1/2026 | Listing removed | $2,500,000$240/sqft |
Source: MRED as distributed by MLS GRID #12479197 Report a problem | ||
| 10/1/2025 | Listed for sale | $2,500,000+29.9%$240/sqft |
Source: MRED as distributed by MLS GRID #12479197 Report a problem | ||
| 3/24/2011 | Sold | $1,925,000$185/sqft |
Source: MRED as distributed by MLS GRID #07524276 Report a problem | ||
Public tax history
| Year | Property taxes | Tax assessment |
|---|---|---|
| 2023 | $23,045 -10.2% | $109,280 -11.5% |
| 2022 | $25,653 -1.4% | $123,448 +11% |
| 2021 | $26,024 +3.1% | $111,236 |
| 2020 | $25,239 +2.3% | $111,236 -10% |
| 2019 | $24,676 -10.4% | $123,596 -7.6% |
| 2018 | $27,552 +2.9% | $133,775 |
| 2017 | $26,785 +5.1% | $133,775 |
| 2016 | $25,484 +0.9% | $133,775 +8.6% |
| 2015 | $25,257 +1.2% | $123,227 |
| 2014 | $24,968 +4.4% | $123,227 |
| 2013 | $23,918 +12.4% | $123,227 +6% |
| 2012 | $21,284 -3.6% | $116,249 -7.8% |
| 2011 | $22,086 +2.3% | $126,017 |
| 2010 | $21,583 +326.3% | $126,017 +297.7% |
| 2009 | $5,063 +21.3% | $31,687 +6.2% |
| 2008 | $4,173 | $29,824 |
Find assessor info on the county website
Monthly payment
Est. payment$--/mo
Payment breakdown
Explore the cost of this home by adjusting the details. Changes won't be saved.
All calculations are estimates and provided by Zillow, Inc. for informational purposes only. Actual amounts may vary.
HOA fees may include property taxes on listings classified as Co-Ops. Contact the listing agent and/or owner for fee details.
Mortgage interest rates are dependent on a number of factors, including credit score, down payment, and repayment length. Interest rate data provided by Zillow Group Marketplace, Inc. as of 1/1/1970 from various mortgage lenders with which we have lead or other similar arrangements; the Estimated Payment is an average of those rates.
See how much you could borrow to make a competitive offer.
Climate risks
Neighborhood: 60010
Nearby schools
GreatSchools rating
- 8/10Grove Avenue Elementary SchoolGrades: K-5Distance: 1.9 mi
- 8/10Barrington Middle School- Prairie CampusGrades: 6-8Distance: 1.3 mi
- 10/10Barrington High SchoolGrades: 9-12Distance: 2.8 mi
Schools provided by the listing agent
- Elementary: Grove Avenue Elementary School
- Middle: Barrington Middle School Prairie
- High: Barrington High School
- District: 220
Source: MRED as distributed by MLS GRID. This data may not be complete. We recommend contacting the local school district to confirm school assignments for this home.
A local agent can set up tours, give advice and negotiate with sellers.
A local lender can help you make sure your offer is ready when you are.
- Illinois
- Cook County
- Inverness
- 60010
- 80 Geneva Ct
Nearby cities
Nearby zip codes
Other Inverness Topics
