Amazing home in an amazing location.From the curb appeal of the charming front porch to the easy access to Tufts Univerisity and Barry Park - this home is perfectly situated. A rare combination of character and modern convenience. Lovingly renovated, this home has an amazing kitchen - it will WOW you! So much space, light and storage! Love to cook? This kitchen is your dream! Beautiful appliances, large island with Quartz countertops. Amazing dining area. Freshly painted with an open floor plan allowing for great entertaining. Great built in bench seating for mudroom and dining area. From every window there are beautiful trees in bloom! Renovated first floor full bathroom with wall hung vanity and great tiled shower. Upstairs there are 5 bedrooms! Such a flexible floorplan with room for Home offices, guest rooms and bedrooms! Beautiful 2025 2nd floor full bathroom.Many updates including Ipe wood front deck, Navien Heating System, Backyard Patio and Landsc
Sold for $1,300,000
$1,300,000
80 Gourley Rd, Medford, MA 02155
5beds
1,692sqft
Single Family Residence
Built in 1910
3,399 Square Feet Lot
$1,279,600 Zestimate®
$768/sqft
$5,631 Estimated rent
Home value
$1,279,600
$1.19M - $1.38M
$5,631/mo
Zestimate® history
Owner options
List your home for rent
$5,631/mo
Rent Zestimate®
Find your next renter with Zillow Rental Manager. Plus, with online applications, you can quickly screen prospective tenants – for free.
$5,631/mo
Rent Zestimate®
Refinance and save
$8,658/mo
Est. payment
Refinancing to a lower rate could help reduce your monthly payments and save thousands over the life of the loan.
$8,658/mo
Est. payment
Explore your selling options
Work with a Zillow partner agent
Leverage their expertise and Zillow's premium Showcase listings to get your home seen by more buyers.
Get startedList with your own agent
Get your home in front of millions of buyers by listing it on Zillow.
Learn how to do itSell it yourself
Take full control of how buyers see your home on Zillow by listing For Sale by Owner (FSBO).
List your homeWhat's special
Ipe wood front deckCharming front porchBackyard patio and landscapingBeautiful appliancesAmazing dining areaAmazing kitchen
Zillow last checked:
Listing updated:
Listed by:
Christine Pomer 617-484-5839,
Coldwell Banker Realty - Lexington 781-862-2600
Bought with:
Tom Fitzpatrick
Flow Realty, Inc.
Source: MLS PIN,MLS#: 73509033
Facts & features
Interior
Bedrooms & bathrooms
- Bedrooms: 5
- Bathrooms: 2
- Full bathrooms: 2
Primary bedroom
- Features: Closet, Flooring - Hardwood
- Level: Second
- Area: 132
- Dimensions: 11 x 12
Bedroom 2
- Features: Closet, Flooring - Hardwood
- Level: Second
- Area: 110
- Dimensions: 11 x 10
Bedroom 3
- Features: Flooring - Hardwood
- Level: Second
- Area: 90
- Dimensions: 9 x 10
Bedroom 4
- Features: Closet, Flooring - Hardwood
- Level: Second
- Area: 99
- Dimensions: 9 x 11
Bedroom 5
- Features: Flooring - Hardwood
- Level: Second
- Area: 88
- Dimensions: 11 x 8
Bathroom 1
- Features: Bathroom - Full, Bathroom - Tiled With Shower Stall
- Level: First
- Area: 32
- Dimensions: 8 x 4
Bathroom 2
- Features: Bathroom - Full, Bathroom - Tiled With Tub & Shower
- Level: Second
- Area: 30
- Dimensions: 5 x 6
Dining room
- Features: Flooring - Hardwood
- Level: First
- Area: 72
- Dimensions: 8 x 9
Kitchen
- Features: Flooring - Hardwood, Countertops - Stone/Granite/Solid, Kitchen Island, Cabinets - Upgraded
- Level: First
- Area: 256
- Dimensions: 16 x 16
Living room
- Features: Flooring - Hardwood
- Level: First
- Area: 156
- Dimensions: 12 x 13
Heating
- Baseboard, Natural Gas
Cooling
- None
Appliances
- Included: Gas Water Heater, Range, Dishwasher, Disposal, Refrigerator, Washer, Dryer
- Laundry: In Basement, Gas Dryer Hookup
Features
- Flooring: Hardwood
- Windows: Insulated Windows
- Basement: Full,Sump Pump,Unfinished
- Has fireplace: No
Interior area
- Total structure area: 1,692
- Total interior livable area: 1,692 sqft
- Finished area above ground: 1,692
Property
Parking
- Total spaces: 3
- Parking features: Detached, Off Street
- Garage spaces: 1
- Uncovered spaces: 2
Features
- Patio & porch: Patio
- Exterior features: Patio
Lot
- Size: 3,399 Square Feet
- Features: Easements
Details
- Parcel number: 641808
- Zoning: RES
Construction
Type & style
- Home type: SingleFamily
- Architectural style: Colonial
- Property subtype: Single Family Residence
Materials
- Frame
- Foundation: Stone
- Roof: Shingle
Condition
- Year built: 1910
Utilities & green energy
- Electric: 100 Amp Service
- Sewer: Public Sewer
- Water: Public
- Utilities for property: for Gas Range, for Gas Dryer
Community & HOA
Community
- Features: Public Transportation, Shopping, Park, Highway Access, Public School, T-Station, University
HOA
- Has HOA: No
Location
- Region: Medford
Financial & listing details
- Price per square foot: $768/sqft
- Tax assessed value: $821,900
- Annual tax amount: $7,233
- Date on market: 9/24/2026
- Exclusions: Attached Bookshelves In Offices. Kitchen Table Not Included
Price history
| Date | Event | Price |
|---|---|---|
| 5/26/2026 | Sold | $1,300,000+18.3%$768/sqft |
Source: MLS PIN #73509033 Report a problem | ||
| 5/1/2026 | Contingent | $1,099,000$650/sqft |
Source: MLS PIN #73509033 Report a problem | ||
| 4/29/2026 | Listed for sale | $1,099,000-23.4%$650/sqft |
Source: MLS PIN #73509033 Report a problem | ||
| 1/21/2016 | Sold | $1,435,000+187%$848/sqft |
Source: Public Record Report a problem | ||
| 5/29/2015 | Sold | $500,000-1.8%$296/sqft |
Source: C21 Commonwealth Sold #71813232_02155 Report a problem | ||
| 4/27/2015 | Pending sale | $509,000$301/sqft |
Source: CENTURY 21 Commonwealth #71813232 Report a problem | ||
| 4/8/2015 | Listed for sale | $509,000-56.7%$301/sqft |
Source: CENTURY 21 Commonwealth #71813232 Report a problem | ||
| 10/24/2014 | Sold | $1,175,000+246.6%$694/sqft |
Source: Public Record Report a problem | ||
| 10/26/2008 | Listing removed | $339,000$200/sqft |
Source: NRT NewEngland #70797354 Report a problem | ||
| 9/18/2008 | Price change | $339,000-2.9%$200/sqft |
Source: NRT NewEngland #70797354 Report a problem | ||
| 7/27/2008 | Listed for sale | $349,000$206/sqft |
Source: NRT NewEngland #70797354 Report a problem | ||
Public tax history
| Year | Property taxes | Tax assessment |
|---|---|---|
| 2025 | $6,605 | $775,200 |
| 2024 | $6,605 +3.7% | $775,200 +5.3% |
| 2023 | $6,367 +7.2% | $736,100 +11.7% |
| 2022 | $5,938 +0.5% | $659,100 +4.9% |
| 2021 | $5,910 +9.9% | $628,100 +7.3% |
| 2020 | $5,376 +3.8% | $585,600 +8.6% |
| 2019 | $5,177 +12.8% | $539,300 +20.3% |
| 2018 | $4,591 +4.4% | $448,300 +7.7% |
| 2017 | $4,397 +4.7% | $416,400 +11% |
| 2016 | $4,200 +2.1% | $375,300 +6.7% |
| 2015 | $4,114 +3.3% | $351,600 +8.2% |
| 2014 | $3,982 -0.3% | $325,100 +0.6% |
| 2013 | $3,995 +4.2% | $323,200 +1.4% |
| 2012 | $3,833 +3.1% | $318,600 -0.5% |
| 2011 | $3,716 +5.7% | $320,100 |
| 2010 | $3,515 +6.5% | $320,100 -2.2% |
| 2009 | $3,300 +0.3% | $327,400 -9.3% |
| 2008 | $3,290 -0.2% | $360,800 -2.6% |
| 2007 | $3,295 +9.9% | $370,600 +12.6% |
| 2006 | $2,998 +8.2% | $329,100 +12% |
| 2005 | $2,771 +3% | $293,800 +3.5% |
| 2004 | $2,691 +4.4% | $283,900 +46.3% |
| 2003 | $2,578 +3.4% | $194,100 |
| 2002 | $2,494 +16.2% | $194,100 +44% |
| 2000 | $2,146 +2.8% | $134,800 |
| 1999 | $2,088 | $134,800 |
Find assessor info on the county website
Neighborhood: 02155
Nearby homes
- $786,5004 bd2 ba1.1k sqft76 Gourley Rd, Medford, MA 02155Off Market
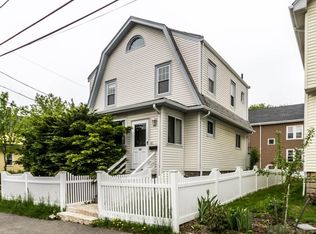
- $848,3003 bd1 ba1.5k sqft88 Gourley Rd, Medford, MA 02155Off Market
- $1,111,6005 bd2 ba2.8k sqft60 Dwyer Cir, Medford, MA 02155Off Market
- $1,083,4006 bd3 ba2.6k sqft79 George St, Medford, MA 02155Off Market
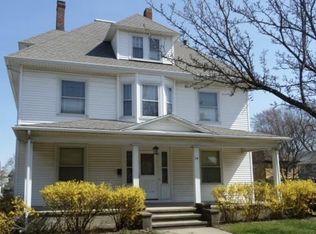
- $--4 bd2 ba1.8k sqft56 Dwyer Cir #1D, Medford, MA 02155Off Market
- $--4 bd2 ba-- sqft56 Dwyer Cir, Medford, MA 02155Off Market
- $---- bd-- ba-- sqft56 Dwyer Cir #1, Medford, MA 02155Off Market
- $750,6003 bd1 ba1.3k sqft81 Gourley Rd, Medford, MA 02155Off Market
Nearby schools
GreatSchools rating
- 5/10Missituk Elementary SchoolGrades: PK-5Distance: 1 mi
- 6/10Andrews Middle SchoolGrades: 6-8Distance: 0.9 mi
- 5/10Medford High SchoolGrades: PK,9-12Distance: 1.4 mi
Get a cash offer in 3 minutes
Find out how much your home could sell for in as little as 3 minutes with a no-obligation cash offer.
Estimated market value
$1,279,600
Get a cash offer in 3 minutes
Find out how much your home could sell for in as little as 3 minutes with a no-obligation cash offer.
Estimated market value
$1,279,600
- Massachusetts
- Middlesex County
- Medford
- 02155
- 80 Gourley Rd
