Skip main navigation
Closed
  • $800,000

    80 Green Rd, Milton, GA 30004

    4beds
    3,009sqft
    Townhouse, Residential
    Built in 2020
    3,876.84 Square Feet Lot
    $804,900 Zestimate®
    $266/sqft
    $4,377 Estimated rent

    Home value

    $804,900

    $749,000 - $869,000

    $4,377/mo

    Zestimate® history
    Loading
    Loading...

    Owner options

    List your home for rent

    $4,377/mo

    Rent Zestimate®

    Find your next renter with Zillow Rental Manager. Plus, with online applications, you can quickly screen prospective tenants – for free.

    Learn more

    $4,377/mo

    Rent Zestimate®

    Refinance and save

    $5,218/mo

    Est. payment

    Refinancing to a lower rate could help reduce your monthly payments and save thousands over the life of the loan.

    See today's rates

    $5,218/mo

    Est. payment

    Explore your selling options

    Work with a Zillow partner agent

    Leverage their expertise and Zillow's premium Showcase listings to get your home seen by more buyers.

    Get started

    List with your own agent

    Get your home in front of millions of buyers by listing it on Zillow.

    Learn how to do it

    Sell it yourself

    Take full control of how buyers see your home on Zillow by listing For Sale by Owner (FSBO).

    List your home

    What's special

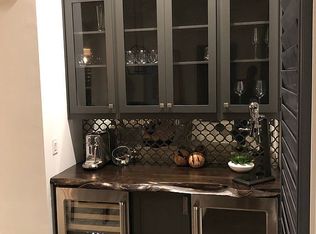
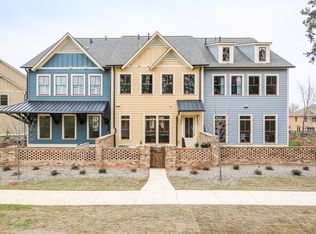
    Honestly, our seller may have missed their calling as a professional interior designer—because this home is that good. One step inside and you’ll see why this beauty is truly better than new (and yes, better than most model homes we tour). Perfectly positioned near Alpharetta, Milton, Roswell, and Woodstock, 80 Green Road delivers magazine-worthy design in one of metro Atlanta’s most sought-after locations. The main level features an open, light-filled living space where natural sunlight dances off the rich, moody designer selections—equal parts sophisticated and inviting. Upstairs, the serene primary suite is a dream, complete with a spa-inspired bath, plus two generously sized secondary bedrooms. Downstairs? A massive flex space ready to be whatever you need it to be—media lounge, home office, guest suite, gym, or all of the above. The upgrades are nothing short of stunning: quality decorator paint, statement accent walls and ceilings, a Kaleen Peter Island Stripe stair runner, and elevated lighting from Rejuvenation, Arteriors, and Arhaus. The fireplace has been completely reimagined, and the custom built-in on the lower level adds both beauty and function. And here’s a rare bonus for a townhome—a private, brick-enclosed patio, ideal for hosting friends, family, or enjoying a quiet glass of wine under the stars. Step outside and sidewalks lead you straight into Milton’s beloved Crabapple community, filled with charming shops and restaurants. Kroger, fitness studios, and everyday conveniences are just a short walk away. Add in top-rated schools of the coveted Milton High School district, and you’ve found a home that truly has it all. Designer. Location. Lifestyle. This one is special—come see it for yourself.

    Zillow last checked:

    Listing updated:

    Listing Provided by:

    Lara Dolan,

    Ansley Real Estate 404-514-6533

    Bought with:

    Paul Bae, 368703

    OneDoor Inc.

    Source: FMLS GA,MLS#: 7719926MLS Logo

    Facts & features

    Interior

    Bedrooms & bathrooms
    • Bedrooms: 4
    • Bathrooms: 4
    • Full bathrooms: 3
    • 1/2 bathrooms: 1
    Primary bedroom
    • Features: Other
    • Level: Other
    Bedroom
    • Features: Other
    Primary bathroom
    • Features: Double Vanity, Shower Only
    Dining room
    • Features: Butlers Pantry, Open Concept
    Kitchen
    • Features: Breakfast Bar, Cabinets White, Kitchen Island, Pantry, Stone Counters
    Heating
    • Central, Forced Air, Zoned
    Cooling
    • Ceiling Fan(s), Central Air, Zoned
    Appliances
    • Included: Dishwasher, Disposal, Dryer, Gas Oven, Gas Range, Microwave, Range Hood, Refrigerator, Washer
    • Laundry: Laundry Closet, Upper Level
    Features
    • Bookcases, Coffered Ceiling(s), Crown Molding, Double Vanity, Entrance Foyer, High Ceilings 10 ft Main, Recessed Lighting, Walk-In Closet(s)
    • Flooring: Carpet, Ceramic Tile, Hardwood
    • Windows: Insulated Windows
    • Basement: Daylight,Finished
    • Number of fireplaces: 1
    • Fireplace features: Gas Log
    Interior area
    • Total structure area: 3,009
    • Total interior livable area: 3,009 sqft

    Property

    Parking
    • Total spaces: 2
    • Parking features: Garage, Garage Faces Rear
    • Garage spaces: 2
    Accessibility
    • Accessibility features: None
    Features
    • Levels: Three Or More
    • Patio & porch: Deck, Front Porch
    • Exterior features: Courtyard, Gas Grill, Other
    • Pool features: None
    • Spa features: None
    • Fencing: Brick
    • Has view: Yes
    • View description: Neighborhood
    • Waterfront features: None
    • Body of water: None
    Lot
    • Size: 3,876 sqft
    • Features: Corner Lot
    Details
    • Additional structures: None
    • Parcel number: 22 372011660807
    • Other equipment: None
    • Horse amenities: None

    Construction

    Type & style
    • Home type: Townhouse
    • Architectural style: Craftsman,Townhouse,Traditional
    • Property subtype: Townhouse, Residential
    • Attached to another structure: Yes
    Materials
    • Brick, Cement Siding
    • Foundation: See Remarks
    • Roof: Composition
    Condition
    • Resale
    • New construction: No
    • Year built: 2020
    Details
    • Builder name: Cowart Residential

    Utilities & green energy

    • Electric: 110 Volts
    • Sewer: Public Sewer
    • Water: Public
    • Utilities for property: Cable Available, Electricity Available, Natural Gas Available, Phone Available, Sewer Available, Water Available
    Green energy
    • Energy efficient items: Appliances
    • Energy generation: None

    Community & neighborhood

    Security
    • Security features: Security Service, Smoke Detector(s)
    Community
    • Community features: Homeowners Assoc
    Location
    • Region: Milton
    • Subdivision: Glenview At Arnold Mill

    HOA & financial

    HOA
    • Has HOA: Yes
    • HOA fee: $350 monthly
    • Services included: Maintenance Grounds, Maintenance Structure, Reserve Fund

    Other

    Other facts
    • Listing terms: Cash,Conventional
    • Ownership: Fee Simple
    • Road surface type: Asphalt

    Price history

    DateEventPrice
    4/6/2026Sold$800,000+3.2%$266/sqft
    Source: FMLS GA #7719926 Report a problem
    3/1/2026Pending sale$775,000$258/sqft
    Source: FMLS GA #7719926 Report a problem
    2/16/2026Listed for sale$775,000+29.2%$258/sqft
    Source: FMLS GA #7719926 Report a problem
    8/27/2021Sold$600,000$199/sqft
    Source: GAMLS #9024959 Report a problem

    Public tax history

    YearProperty taxesTax assessment
    2024$6,159 +11.5%$306,600 +7.8%
    2023$5,525 -12.5%$284,320 +18.5%
    2022$6,314 +14.3%$240,000 +17.9%
    2021$5,525 +636.9%$203,640 +666.7%
    2020$750 -5.1%$26,560 +7.6%
    2019$790 $24,680 +4%
    2018$790 $23,720

    Find assessor info on the county website

    Neighborhood: 30004

    Nearby schools

    GreatSchools rating
    Schools provided by the listing agent
    • Elementary: Crabapple Crossing
    • Middle: Northwestern
    • High: Milton - Fulton

    Source: FMLS GA. This data may not be complete. We recommend contacting the local school district to confirm school assignments for this home.

    Get a cash offer in 3 minutes
    Find out how much your home could sell for in as little as 3 minutes with a no-obligation cash offer.
    Estimated market value
    $804,900
    Get a cash offer in 3 minutes
    Find out how much your home could sell for in as little as 3 minutes with a no-obligation cash offer.
    Estimated market value
    $804,900