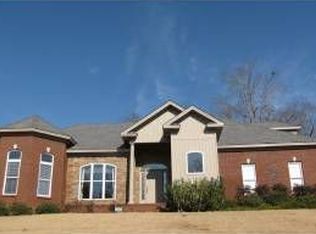
Check out this comfortable and inviting two-story home offering the perfect balance of privacy, space, and convenience. Situated on approximately 2 acres, this 4-bedroom, 2.5-bath property provides room to spread out while still being just minutes from shopping, dining, and entertainment.
The thoughtfully designed floor plan features a desirable main-level primary suite, providing comfort and convenience for everyday living. Upstairs, you'll find additional bedrooms and flexible space for family, guests, or a home office. Whether you're enjoying a quiet evening indoors or spending time outdoors on your private acreage, this home offers the peaceful lifestyle you've been searching for.
Conveniently located with easy access to Interstate 65, commuting to Montgomery, Prattville, or Birmingham is a breeze. Enjoy being just a short drive from the area's newest entertainment destinations, including 17 Springs and Baumhower's, along with a variety of shopping, dining, and recreational options.
If you're looking for a home that combines privacy, functionality, and accessibility, 80 Gunnells Road is a must-see. Schedule your private showing today!
For sale
Price cut: $25K (8/14)
$425,000
80 Gunnells Rd, Deatsville, AL 36022
4beds
2,571sqft
Single Family Residence
Built in 2004
2 Acres Lot
$416,100 Zestimate®
$165/sqft
$-- HOA
What's special
Private acreageMain-level primary suiteTwo-story home
- 82 days
- 809
- 46
Zillow last checked:
Listing updated:
Listed by:
Char Walker 334-679-3789,
Norluxe Realty Montgomery
Source: MAAR,MLS#: 587542
Originating MLS: Montgomery Area Association Of Realtors
Facts & features
Interior
Bedrooms & bathrooms
- Bedrooms: 4
- Bathrooms: 3
- Full bathrooms: 2
- 1/2 bathrooms: 1
Primary bedroom
- Level: First
Heating
- Central, Gas
Cooling
- Attic Fan, Central Air, Electric
Appliances
- Included: Electric Water Heater, Multiple Water Heaters
Features
- Attic, Jetted Tub, Storage
- Flooring: Carpet, Tile, Wood
- Windows: Double Pane Windows
Interior area
- Total interior livable area: 2,571 sqft
Property
Parking
- Total spaces: 2
- Parking features: Attached, Garage
- Attached garage spaces: 2
Features
- Levels: Two
- Stories: 2
- Patio & porch: Deck, Patio, Porch
- Exterior features: Deck, Porch, Patio
- Pool features: None
Lot
- Size: 2 Acres
- Dimensions: 286 x 452 x 240 x 270
- Features: City Lot
Details
- Parcel number: 15093000010120010
Construction
Type & style
- Home type: SingleFamily
- Architectural style: Two Story
- Property subtype: Single Family Residence
Materials
- Brick, Block, Concrete
- Foundation: Slab
Condition
- New construction: No
- Year built: 2004
Utilities & green energy
- Sewer: Septic Tank
- Water: Public
- Utilities for property: Cable Available, Electricity Available, Natural Gas Available, High Speed Internet Available
Green energy
- Energy efficient items: Windows
Community & HOA
Community
- Subdivision: None
HOA
- Has HOA: No
Location
- Region: Deatsville
Financial & listing details
- Price per square foot: $165/sqft
- Tax assessed value: $451,800
- Annual tax amount: $1,137
- Date on market: 6/11/2026
- Cumulative days on market: 84 days
- Listing terms: Cash,Conventional,FHA,VA Loan
Estimated market value
$416,100
$395,000 - $437,000
$2,298/mo
Price history
| Date | Event | Price |
|---|---|---|
| 8/14/2026 | Price change | $425,000-5.6%$165/sqft |
Source: | ||
| 6/11/2026 | Listed for sale | $450,000$175/sqft |
Source: | ||
Public tax history
| Year | Property taxes | Tax assessment |
|---|---|---|
| 2025 | $1,087 +1.9% | $45,180 +1.8% |
| 2024 | $1,067 +12.5% | $44,380 +12% |
| 2023 | $948 +5.7% | $39,640 +5.4% |
| 2022 | $897 +11.9% | $37,600 +11.3% |
| 2021 | $802 +6.7% | $33,780 +6.3% |
| 2020 | $752 +2% | $31,780 +1.9% |
| 2018 | $737 -6.4% | $31,180 -1.4% |
| 2017 | $787 +7.9% | $31,620 +9.5% |
| 2016 | $729 | $28,870 -89.7% |
| 2014 | $729 | $279,800 |
| 2012 | -- | -- |
| 2011 | -- | -- |
| 2010 | -- | -- |
Find assessor info on the county website
Monthly payment
Est. payment
Payment breakdown
Explore the cost of this home by adjusting the details. Changes won't be saved.Climate risks
Neighborhood: 36022
Nearby schools
Schools provided by the listing agent
- Elementary: Coosada Elementary School
- Middle: Millbrook Middle School,
- High: Stanhope Elmore High School
Source: MAAR. This data may not be complete. We recommend contacting the local school district to confirm school assignments for this home.