In the heart of historic Chadds Ford, a Pennsylvania stone masterpiece by Dewson Construction stands gracefully on the banks of Karver Lake. Marrying timeless craftsmanship with modern livability, the newly renovated home celebrates its 7-acre waterfront setting with architecture designed by Archer & Buchanan—honoring Georgian traditions while embracing light, scale, and sweeping views of the lake. The stonework of the original residence was carefully matched and carried into the home’s facades and garden walls, grounding the estate in its historic heritage. Inside, natural light floods the soaring foyer and grand staircase. Reclaimed white oak floors, richly stained, stretch across the main and upper levels, their warm tones providing classic contrast to the soft, neutral palette. Ten-foot ceilings, paneled doors, and historically reproduced hardware elevate every room with a sense of substance and authenticity. Just beyond the entrance, an elegant office makes working from home effortless, while a pair of original fireplaces anchors the gathering room, enhanced by coffered ceilings and dining space suited for both casual evenings and elegant entertaining. A sun-filled retreat framed by an original stone wall and expansive windows provides a comfortable space for relaxation, study, or play. At the heart of the home, the newly renovated kitchen is a study in understated luxury—rich custom cabinetry, finely integrated appliances, and a blend of stone and wood counters come together in perfect harmony. Meals are served at the bay-window table or grand marble counter, all open to the adjoining family space with cozy seating groups by the stone fireplace, or the stunning lake view. French doors open to sweeping lawns and water views, inviting seamless indoor-outdoor living. A mudroom with custom cubbies, family and formal powder rooms, walk-in pantry, scullery, and abundant storage offer practical elegance. Upstairs, the primary suite evokes the calm of a luxury hotel with spacious walk-in closets and a spa-inspired bath. Three additional en suite bedrooms, an au pair suite with private sitting room, and a second-floor laundry serve family and guests with ease. The third floor extends the home’s versatility with two bedrooms, a full bath, and flexible bonus space. The daylight lower level is dedicated to wellness and recreation, featuring a fully appointed fitness suite with steam shower and sauna, full bar, lounge, and theatre. Outside, an accessory three-bay carriage house complements the attached two-car garage, offering ample space for vehicles, hobbies, and garden equipment. Install the pool of your dreams, or use the plan provided! Every detail of this lakefront home reflects the artistry of its craftsmen, blending old-world character with state-of-the-art systems for comfort and efficiency. The result is a one-of-a-kind residence that is as elegant as it is livable, as timeless as it is current.
For sale
$4,950,000
80 Heyburn Rd, Chadds Ford, PA 19317
7beds
11,804sqft
Single Family Residence
Built in 2008
7.64 Acres Lot
$4,421,800 Zestimate®
$419/sqft
$100/mo HOA
What's special
Mudroom with custom cubbiesHistorically reproduced hardwareAttached two-car garageStunning lake viewAccessory three-bay carriage houseElegant officeSecond-floor laundry
- 379 days
- 1,997
- 117
Zillow last checked:
Listing updated:
Listed by:
Camille Gracie 484-645-3173,
BHHS Fox & Roach-Unionville (610) 347-2065
Source: Bright MLS,MLS#: PADE2098186
Facts & features
Interior
Bedrooms & bathrooms
- Bedrooms: 7
- Bathrooms: 9
- Full bathrooms: 7
- 1/2 bathrooms: 2
- Main level bathrooms: 2
Basement
- Area: 2213
Heating
- Programmable Thermostat, Baseboard, Forced Air, Humidity Control, Radiant, Zoned, Natural Gas
Cooling
- Central Air, Electric
Appliances
- Included: Microwave, Built-In Range, Cooktop, Down Draft, Dishwasher, Disposal, Dryer, Energy Efficient Appliances, Extra Refrigerator/Freezer, Humidifier, Double Oven, Oven, Oven/Range - Gas, Six Burner Stove, Washer, Water Heater, Water Treat System, Electric Water Heater
Features
- Additional Stairway, Attic, Bar, Soaking Tub, Bathroom - Walk-In Shower, Breakfast Area, Built-in Features, Butlers Pantry, Ceiling Fan(s), Family Room Off Kitchen, Open Floorplan, Floor Plan - Traditional, Formal/Separate Dining Room, Eat-in Kitchen, Kitchen - Gourmet, Kitchen Island, Kitchen - Table Space, Pantry, Primary Bath(s), Recessed Lighting, Sauna, Sound System, Upgraded Countertops, Walk-In Closet(s), Wine Storage, 9'+ Ceilings, Dry Wall
- Flooring: Hardwood, Marble, Stone, Wood
- Doors: French Doors
- Windows: Double Hung, Energy Efficient, Screens, Skylight(s), Window Treatments
- Basement: Full,Finished,Windows
- Number of fireplaces: 4
- Fireplace features: Gas/Propane
Interior area
- Total structure area: 11,804
- Total interior livable area: 11,804 sqft
- Finished area above ground: 9,591
- Finished area below ground: 2,213
Property
Parking
- Total spaces: 5
- Parking features: Storage, Garage Faces Side, Garage Door Opener, Oversized, Attached, Detached, Driveway
- Attached garage spaces: 5
- Has uncovered spaces: Yes
Accessibility
- Accessibility features: None
Features
- Levels: Four
- Stories: 4
- Exterior features: Water Falls
- Pool features: None
- Has view: Yes
- View description: Lake, Garden, Trees/Woods
- Has water view: Yes
- Water view: Lake
- Waterfront features: Lake, Boat - Non Powered Only, Canoe/Kayak, Fishing Allowed, Private Access, Swimming Allowed
- Frontage length: Water Frontage Ft: 100
Lot
- Size: 7.64 Acres
Details
- Additional structures: Above Grade, Below Grade
- Parcel number: 04000015700
- Zoning: R-10
- Special conditions: Standard
Construction
Type & style
- Home type: SingleFamily
- Architectural style: Colonial,Manor
- Property subtype: Single Family Residence
Materials
- Stone, Wood Siding
- Foundation: Concrete Perimeter, Stone
- Roof: Copper,Shingle
Condition
- Excellent
- New construction: No
- Year built: 2008
- Major remodel year: 2023
Details
- Builder name: Dewson Construction & Curtis Cruse Construction
Utilities & green energy
- Electric: 200+ Amp Service, Circuit Breakers
- Sewer: On Site Septic
- Water: Well
- Utilities for property: Natural Gas Available, Propane, Phone Available, Underground Utilities, Fiber Optic
Community & HOA
Community
- Security: 24 Hour Security, Carbon Monoxide Detector(s), Electric Alarm, Exterior Cameras, Fire Alarm
- Subdivision: Hilloch Manor
HOA
- Has HOA: Yes
- HOA fee: $1,200 annually
Location
- Region: Chadds Ford
- Municipality: CHADDS FORD TWP
Financial & listing details
- Price per square foot: $419/sqft
- Tax assessed value: $2,436,910
- Annual tax amount: $57,846
- Date on market: 9/30/2025
- Listing agreement: Exclusive Right To Sell
- Inclusions: Negotiable
- Exclusions: Negotiable
- Ownership: Fee Simple
Estimated market value
$4,421,800
$4.20M - $4.64M
Not available
Price history
| Date | Event | Price |
|---|---|---|
| 5/26/2026 | Listed for sale | $4,950,000-11.6%$419/sqft |
Source:  Bright MLS #PADE2098186 Report a problem Bright MLS #PADE2098186 Report a problem | ||
| 9/30/2025 | Listed for sale | $5,600,000+69.7%$474/sqft |
Source: Bright MLS #PADE2098186 Report a problem | ||
| 11/30/2021 | Sold | $3,300,000-14.3%$280/sqft |
Source: Bright MLS #PADE525886 Report a problem | ||
| 10/30/2021 | Pending sale | $3,850,000$326/sqft |
Source: Bright MLS #PADE525886 Report a problem | ||
| 9/5/2021 | Listed for sale | $3,850,000-14.3%$326/sqft |
Source: Bright MLS #PADE525886 Report a problem | ||
| 9/10/2020 | Listed for sale | $4,495,000+199.7%$381/sqft |
Source: BHHS Fox & Roach-Unionville #PADE525886 Report a problem | ||
| 6/30/2005 | Sold | $1,500,000$127/sqft |
Source: Public Record Report a problem | ||
Public tax history
| Year | Property taxes | Tax assessment |
|---|---|---|
| 2026 | $71,709 +27.6% | $2,436,910 |
| 2025 | $56,214 +12.6% | $2,436,910 |
| 2024 | $49,941 +4.7% | $2,436,910 |
| 2023 | $47,693 +0.3% | $2,436,910 |
| 2022 | $47,532 | $2,436,910 |
| 2021 | -- | $2,436,910 +165.5% |
| 2020 | $5,013 +73.4% | $918,000 |
| 2019 | $2,891 -89.5% | $918,000 |
| 2018 | $27,646 +448.8% | $918,000 |
| 2017 | $5,038 -2% | $918,000 |
| 2016 | $5,141 +2% | $918,000 |
| 2015 | $5,038 | $918,000 |
| 2014 | $5,038 +2.8% | $918,000 |
| 2013 | $4,903 -20.1% | $918,000 -22.3% |
| 2012 | $6,135 -29% | $1,181,250 -29.2% |
| 2011 | $8,646 -29.3% | $1,669,200 -30.7% |
| 2010 | $12,228 +7.5% | $2,408,720 |
| 2009 | $11,378 +616.4% | $2,408,720 +616.4% |
| 2008 | $1,588 +8.3% | $336,230 |
| 2007 | $1,466 | $336,230 |
| 2006 | $1,466 -2% | $336,230 |
| 2005 | $1,496 | $336,230 |
| 2004 | $1,496 +8.5% | $336,230 |
| 2003 | $1,379 +7.9% | $336,230 |
| 2002 | $1,278 | $336,230 |
| 2000 | $1,278 | $336,230 |
Find assessor info on the county website
Monthly payment
Est. payment
Payment breakdown
Explore the cost of this home by adjusting the details. Changes won't be saved.Climate risks
Neighborhood: 19317
Nearby schools
Schools provided by the listing agent
- Elementary: Chadds Ford
- Middle: Charles F. Patton
- High: Unionville
- District: Unionville-chadds Ford
Source: Bright MLS. This data may not be complete. We recommend contacting the local school district to confirm school assignments for this home.
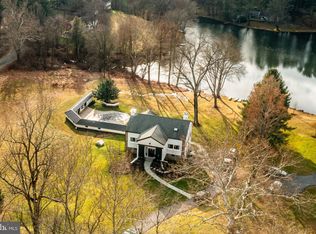
Similar homes
- $4,950,0007 bd5 ba8.6k sqft850 Lesley Rd, Villanova, PA 19085Active
 MLS ID #12763179, Megan Van Arkel, Compass Real Estate. MRED as distributed by MLS GRID
 - $3,200,0006 bd6 ba6.2k sqft1150 Wylie Rd, West Chester, PA 19382For Sale
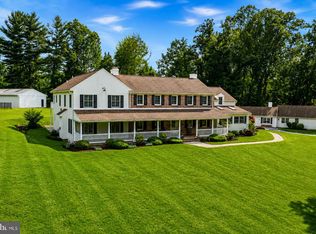
 MLS ID #PACT2134930, Krissy Brown, Kurfiss Sotheby's International Realty. Bright MLS
 - $2,700,0006 bd10 ba10k sqft1004 Brick House Farm Ln, Newtown Square, PA 19073For Sale
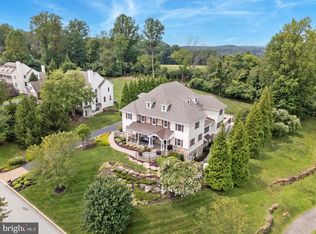 MLS ID #PADE2125608, Lilia Shephard, EXP Realty, LLC. Bright MLS
 - $2,647,5006 bd6 ba6.7k sqft1335 Carolannes Way, West Chester, PA 19382New Construction
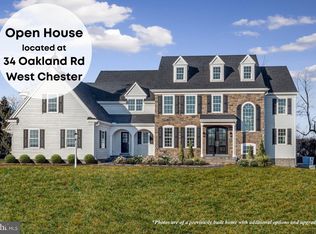 MLS ID #PACT2132402, Sharra Mercer, LPT Realty, LLC. Bright MLS
 - $2,750,0006 bd7 ba6.5k sqft9 Summit Ln, Wilmington, DE 19807For SaleMLS ID #DENC2101118, Michael Dunning, BHHS Fox & Roach - Hockessin. Bright MLS
- $3,500,0005 bd7 ba6.5k sqft1331 Carolannes Way, West Chester, PA 19382New ConstructionMLS ID #PACT2133226, Sharra Mercer, LPT Realty, LLC. Bright MLS
- $3,195,0006 bd8 ba7.9k sqft680 Sycamore Ln, Chadds Ford, PA 19317New ConstructionMLS ID #PACT2121778, Rory Burkhart, EXP Realty, LLC. Bright MLS
- $3,100,0007 bd4 ba7.1k sqft108 Gatehouse Dr, Kennett Square, PA 19348For SaleMLS ID #PACT2136084, Holly Gross, BHHS Fox & Roach-West Chester. Bright MLS
- $2,550,0005 bd5 ba7.2k sqft7 Bittersweet Dr, West Chester, PA 19382For SaleMLS ID #PACT2121270, Stephen Gross, BHHS Fox & Roach-West Chester. Bright MLS
- $3,999,0005 bd5 ba6.7k sqft639 Church Rd, Malvern, PA 19355For SaleMLS ID #PACT2133332, Meghan Chorin, Compass RE. Bright MLS
- $2,500,0006 bd8 ba7.2k sqft901 Crum Creek Rd, Broomall, PA 19008For SaleMLS ID #PADE2117168, Janice Goldhorn-Geraghty, RE/MAX Preferred - Newtown Square. Bright MLS
- $6,500,0005 bd6 ba9.9k sqft1800 Art School Rd, Chester Springs, PA 19425For SaleMLS ID #PACT2133766, Karen Nader, Monument Sotheby's International Realty. Bright MLS
- $2,799,0007 bd8 ba7.9k sqft484 King Of Prussia Rd, Radnor, PA 19087For SaleMLS ID #PADE2123794, Veronika Shumkova, Opus Elite Real Estate. Bright MLS
- $2,499,9995 bd6 ba7.6k sqft1660 Hidden Way, Malvern, PA 19355For SaleMLS ID #PACT2133686, Beth Mulholland, BHHS Fox & Roach Wayne-Devon. Bright MLS
- $3,450,0005 bd4 ba5.9k sqft434 Conestoga Rd, Malvern, PA 19355For SaleMLS ID #PACT2131580, Andrea Lee, Compass RE. Bright MLS
- $3,075,0005 bd8 ba8.5k sqft72 Farrier Ln, Newtown Square, PA 19073For SaleMLS ID #PADE2121596, Karen Strid, Compass RE. Bright MLS
- $2,895,0006 bd6 ba7.7k sqft16 Harrison Dr, Newtown Square, PA 19073For SaleMLS ID #PADE2123342, Marybeth Bowman, BHHS Fox & Roach Wayne-Devon. Bright MLS
- $2,600,0005 bd8 ba8.4k sqft225 Sugartown Rd, Devon, PA 19333For SaleMLS ID #PACT2132620, Karen Strid, Compass RE. Bright MLS
- $3,999,9996 bd9 ba8.7k sqft726 John Barry Dr, Bryn Mawr, PA 19010For SaleMLS ID #PAMC2135044, Andrea Desy Edrei, SERHANT PENNSYLVANIA LLC. Bright MLS
- $2,795,0008 bd6 ba8.3k sqft1319 Remington Rd, Wynnewood, PA 19096For SaleMLS ID #PAMC2171220, Mr. Derek Greene, The Greene Realty Group. Bright MLS
