Fabulous one level living only 1.8 miles from the historic Guilford Green. Truly one of the prettiest cul-de-sac streets where pride of ownership homes are found; this pristine ranch is just one of many beautiful homes found there. Gleaming hardwood floors throughout, this sunny home is light and bright with a back wall of sliders that carry over from the living and dining rooms into the kitchen and family room area. The gracious living room has a wood burning fireplace and offers beautiful views of the private, lush back yard. The kitchen has vaulted ceiling and stainless appliances and is sure to be the entertaining hub of this home. Family room spills off of the kitchen and makes for easy conversation as dinner is being prepared. Off of the kitchen is the wonderful screened in porch - an area you will find yourself spending hours in during the warmer months of the year. Enjoy spring through fall in this oversized porch with access to the deck and the large, level private back yard. Three very nice sized bedrooms have a lovely, large, shared bath. The primary bedroom has its own full bath and walk-in closet. Functional laundry access make this one level living extremely desirable. Newly installed A/C compressor (July '24) and new oil tank add even more value to this desirable ranch which is convenient to all that Guilford has to offer its residents. Highest and Best by Monday 8.26 at Noon.
Sold for $575,000
$575,000
80 High Meadow Road, Guilford, CT 06437
4beds
2,146sqft
Single Family Residence
Built in 1965
0.95 Acres Lot
$731,800 Zestimate®
$268/sqft
$4,322 Estimated rent
Home value
$731,800
$681,000 - $798,000
$4,322/mo
Zestimate® history
Owner options
List your home for rent
$4,322/mo
Rent Zestimate®
Find your next renter with Zillow Rental Manager. Plus, with online applications, you can quickly screen prospective tenants – for free.
$4,322/mo
Rent Zestimate®
Refinance and save
$4,135/mo
Est. payment
Refinancing to a lower rate could help reduce your monthly payments and save thousands over the life of the loan.
$4,135/mo
Est. payment
Explore your selling options
Work with a Zillow partner agent
Leverage their expertise and Zillow's premium Showcase listings to get your home seen by more buyers.
Get startedList with your own agent
Get your home in front of millions of buyers by listing it on Zillow.
Learn how to do itSell it yourself
Take full control of how buyers see your home on Zillow by listing For Sale by Owner (FSBO).
List your homeWhat's special
Zillow last checked:
Listing updated:
Listed by:
Sue M. Knapp 203-824-4452,
William Pitt Sotheby's Int'l 203-453-2533,
Amy Kirst 203-641-6000,
William Pitt Sotheby's Int'l
Bought with:
Edward F. Lawton, REB.0793957
iHeart Homes Real Estate LLC
Source: Smart MLS,MLS#: 24040724
Facts & features
Interior
Bedrooms & bathrooms
- Bedrooms: 4
- Bathrooms: 2
- Full bathrooms: 2
Primary bedroom
- Features: Ceiling Fan(s), Full Bath, Stall Shower, Walk-In Closet(s), Hardwood Floor
- Level: Main
Bedroom
- Features: Hardwood Floor
- Level: Main
- Area: 150 Square Feet
- Dimensions: 10 x 15
Bedroom
- Features: Hardwood Floor
- Level: Main
- Area: 110 Square Feet
- Dimensions: 10 x 11
Bedroom
- Features: Hardwood Floor
- Level: Main
- Area: 110 Square Feet
- Dimensions: 10 x 11
Bathroom
- Features: Tub w/Shower
- Level: Main
Dining room
- Features: Balcony/Deck, Hardwood Floor
- Level: Main
- Area: 182 Square Feet
- Dimensions: 14 x 13
Kitchen
- Features: Cathedral Ceiling(s), Balcony/Deck, Ceiling Fan(s)
- Level: Main
- Area: 338 Square Feet
- Dimensions: 13 x 26
Living room
- Features: Balcony/Deck, Ceiling Fan(s), Fireplace, Hardwood Floor
- Level: Main
- Area: 357 Square Feet
- Dimensions: 21 x 17
Heating
- Baseboard, Oil
Cooling
- Central Air
Appliances
- Included: Electric Range, Microwave, Refrigerator, Dishwasher, Water Heater
- Laundry: Main Level
Features
- Basement: Full,Unfinished,Concrete
- Attic: None
- Number of fireplaces: 1
Interior area
- Total structure area: 2,146
- Total interior livable area: 2,146 sqft
- Finished area above ground: 2,146
Property
Parking
- Total spaces: 2
- Parking features: Attached
- Attached garage spaces: 2
Features
- Patio & porch: Deck, Covered
Lot
- Size: 0.95 Acres
- Features: Level, Cul-De-Sac
Details
- Parcel number: 1116677
- Zoning: R-5
Construction
Type & style
- Home type: SingleFamily
- Architectural style: Ranch
- Property subtype: Single Family Residence
Materials
- Brick
- Foundation: Block
- Roof: Asphalt
Condition
- New construction: No
- Year built: 1965
Utilities & green energy
- Sewer: Septic Tank
- Water: Well
Community & HOA
HOA
- Has HOA: No
Location
- Region: Guilford
Financial & listing details
- Price per square foot: $268/sqft
- Tax assessed value: $313,880
- Annual tax amount: $8,343
- Date on market: 8/20/2024
Price history
| Date | Event | Price |
|---|---|---|
| 9/26/2024 | Sold | $575,000+4.5%$268/sqft |
Source:  Smart MLS #24040724 Report a problem Smart MLS #24040724 Report a problem | ||
| 8/22/2024 | Listed for sale | $550,000+161.9%$256/sqft |
Source: Smart MLS #24040724 Report a problem | ||
| 11/16/1995 | Sold | $210,000$98/sqft |
Source: Public Record Report a problem | ||
Public tax history
| Year | Property taxes | Tax assessment |
|---|---|---|
| 2025 | $8,679 +4% | $313,880 |
| 2024 | $8,343 +2.7% | $313,880 |
| 2023 | $8,123 +16.8% | $313,880 +50.1% |
| 2022 | $6,952 +1.9% | $209,070 |
| 2021 | $6,820 +1% | $209,070 |
| 2020 | $6,755 +0.9% | $209,070 |
| 2019 | $6,697 +2.4% | $209,070 |
| 2018 | $6,540 -1.4% | $209,070 -7.5% |
| 2017 | $6,633 +4% | $225,920 |
| 2015 | $6,380 +3% | $225,920 |
| 2014 | $6,195 -9.1% | $225,920 -23.6% |
| 2013 | $6,818 +3.1% | $295,680 |
| 2012 | $6,611 +3.9% | $295,680 |
| 2011 | $6,363 +4.4% | $295,680 +1% |
| 2010 | $6,097 +4% | $292,680 |
| 2009 | $5,865 +55.4% | $292,680 +48.8% |
| 2008 | $3,775 -21.1% | $196,710 |
| 2007 | $4,784 +5% | $196,710 |
| 2006 | $4,556 +4% | $196,710 |
| 2005 | $4,381 +5.2% | $196,710 +0% |
| 2003 | $4,164 -7.1% | $196,700 +39.4% |
| 2001 | $4,480 | $141,100 |
Find assessor info on the county website
Neighborhood: 06437
Nearby homes
- $682,5005 bd2 ba2.2k sqft68 High Meadow Rd, Guilford, CT 06437Off Market
- $690,9005 bd2 ba2.3k sqft98 High Meadow Rd, Guilford, CT 06437Off Market
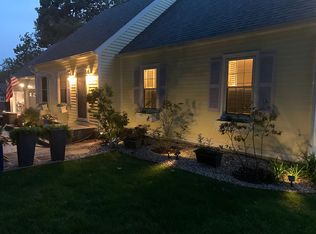
- $597,0003 bd3 ba1.9k sqft71 High Meadow Rd, Guilford, CT 06437Off Market
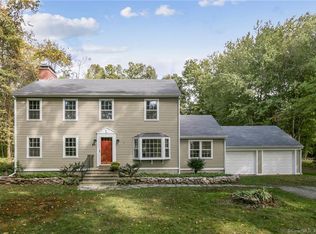
- $1,232,4003 bd1 ba6.7k sqft95 High Meadow Rd, Guilford, CT 06437Off Market
- $627,5005 bd2 ba2.3k sqft110 High Meadow Rd, Guilford, CT 06437Off Market
- $665,3004 bd2 ba2.4k sqft50 High Meadow Rd, Guilford, CT 06437Off Market
- $600,9004 bd2 ba1.8k sqft57 High Meadow Rd, Guilford, CT 06437Off Market
- $631,5003 bd2 ba2k sqft109 High Meadow Rd, Guilford, CT 06437Off Market
Nearby schools
GreatSchools rating
- 6/10Guilford Lakes SchoolGrades: PK-4Distance: 1.3 mi
- 8/10E. C. Adams Middle SchoolGrades: 7-8Distance: 1.2 mi
- 9/10Guilford High SchoolGrades: 9-12Distance: 1.2 mi
Schools provided by the listing agent
- Elementary: Guilford Lakes
- Middle: Adams,Baldwin
- High: Guilford
Source: Smart MLS. This data may not be complete. We recommend contacting the local school district to confirm school assignments for this home.


Get pre-qualified for a loan
At Zillow Home Loans, we can pre-qualify you in as little as 5 minutes with no impact to your credit score.An equal housing lender. NMLS #10287.
Sell for more on Zillow
Get a Zillow Showcase℠ listing at no additional cost and you could sell for .
$731,800
2% more
+$14,636
With Zillow Showcase(estimated)
$746,436
- Connecticut
- New Haven County
- Guilford
- 06437
- 80 High Meadow Road
Nearby cities
Nearby neighborhoods
Nearby zip codes
Other Guilford Topics
