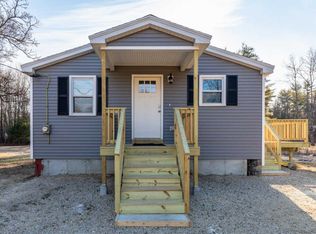
Price Improvement! Enjoy highly desirable first-floor living in this ''nearly new'' ranch built in 2021 featuring open concept living, dining and kitchen rooms with plenty of pantry space, closets and natural light, a 1st floor laundry and mudroom area, and a nicely-sized primary bedroom with en-suite bathroom with step-in shower. On the other side of the living room you will find the 2 guest bedrooms with a full guest bathroom (with a bathtub!). An interior staircase leads to a large, full, unfinished basement that has potential for amazing additional living space since it is already plumbed for a 3rd bathroom! Durable vinyl plank flooring throughout main floor, a great covered front porch (perfect for bird watching!), gardening area, and a nice, private location on almost 3 1/2 acres close to town and easy for commuters! Three ceiling fans and a top-of-the-line heating system make this energy efficient home comfortable in all seasons!
Closed
Listed by: The Aland Realty Group • Abigail Hackett
Bought with: KW Coastal and Lakes & Mountains Realty
$469,000
80 Hubbard Road, Berwick, ME 03901
3beds
1,188sqft
Ranch
Built in 2021
3.47 Acres Lot
$466,800 Zestimate®
$395/sqft
$2,707 Estimated rent
Home value
$466,800
$420,000 - $518,000
$2,707/mo
Zestimate® history
Owner options
List your home for rent
$2,707/mo
Rent Zestimate®
Find your next renter with Zillow Rental Manager. Plus, with online applications, you can quickly screen prospective tenants – for free.
$2,707/mo
Rent Zestimate®
Refinance and save
$2,323/mo
Est. payment
Refinancing to a lower rate could help reduce your monthly payments and save thousands over the life of the loan.
$2,323/mo
Est. payment
Explore your selling options
Work with a Zillow partner agent
Leverage their expertise and Zillow's premium Showcase listings to get your home seen by more buyers.
Get startedList with your own agent
Get your home in front of millions of buyers by listing it on Zillow.
Learn how to do itSell it yourself
Take full control of how buyers see your home on Zillow by listing For Sale by Owner (FSBO).
List your homeWhat's special
Private locationPlenty of pantry spaceNatural lightInterior staircaseGardening areaCovered front porchLarge full unfinished basement
Zillow last checked:
Listing updated:
Listed by:
Abigail Hackett,
The Aland Realty Group 603-501-0463,
Saija Digesu,
The Aland Realty Group
Bought with:
KW Coastal and Lakes & Mountains Realty
Source: PrimeMLS,MLS#: 5042550
Facts & features
Interior
Bedrooms & bathrooms
- Bedrooms: 3
- Bathrooms: 2
- Full bathrooms: 1
- 3/4 bathrooms: 1
Heating
- Propane, Hot Water
Cooling
- None
Appliances
- Included: Dishwasher, Dryer, Microwave, Electric Range, Refrigerator, Washer, Instant Hot Water
- Laundry: 1st Floor Laundry
Features
- Ceiling Fan(s), Dining Area, Kitchen Island, Kitchen/Dining, Primary BR w/ BA, Natural Light
- Flooring: Vinyl Plank
- Basement: Bulkhead,Concrete Floor,Full,Interior Stairs,Unfinished,Interior Entry
Interior area
- Total structure area: 2,376
- Total interior livable area: 1,188 sqft
- Finished area above ground: 1,188
- Finished area below ground: 0
Property
Parking
- Parking features: Gravel, Driveway, Unpaved
- Has uncovered spaces: Yes
Accessibility
- Accessibility features: 1st Floor Bedroom, 1st Floor Full Bathroom, Bathroom w/Step-in Shower, Bathroom w/Tub, 1st Floor Laundry
Features
- Levels: One
- Stories: 1
- Patio & porch: Covered Porch
- Exterior features: Garden
- Frontage length: Road frontage: 329
Lot
- Size: 3.47 Acres
- Features: Landscaped, Level, Open Lot, Wooded
Details
- Parcel number: BERWMR034B22L1
- Zoning description: R3
Construction
Type & style
- Home type: SingleFamily
- Architectural style: Ranch
- Property subtype: Ranch
Materials
- Wood Frame, Vinyl Siding
- Foundation: Poured Concrete
- Roof: Shingle
Condition
- New construction: No
- Year built: 2021
Utilities & green energy
- Electric: Circuit Breakers, Generator Ready
- Sewer: On-Site Septic Exists, Private Sewer, Septic Design Available
- Utilities for property: Cable Available, Propane
Community & HOA
Location
- Region: Berwick
Financial & listing details
- Price per square foot: $395/sqft
- Tax assessed value: $395,900
- Annual tax amount: $4,937
- Date on market: 5/23/2025
Price history
| Date | Event | Price |
|---|---|---|
| 10/7/2025 | Sold | $469,000-2.1%$395/sqft |
Source:  PrimeMLS #5042550 Report a problem PrimeMLS #5042550 Report a problem | ||
| 10/7/2025 | Pending sale | $479,000$403/sqft |
Source:  Maine Listings #1623758 Report a problem Maine Listings #1623758 Report a problem | ||
| 8/27/2025 | Contingent | $479,000$403/sqft |
Source: Maine Listings #1623758 Report a problem | ||
| 8/10/2025 | Price change | $479,000-2%$403/sqft |
Source: PrimeMLS #5042550 Report a problem | ||
| 7/5/2025 | Price change | $489,000-1.6%$412/sqft |
Source: PrimeMLS #5042550 Report a problem | ||
| 6/10/2025 | Price change | $497,000-4.4%$418/sqft |
Source: PrimeMLS #5042550 Report a problem | ||
| 5/23/2025 | Listed for sale | $520,000+13.8%$438/sqft |
Source: PrimeMLS #5042550 Report a problem | ||
| 6/1/2023 | Sold | $457,000+15.7%$385/sqft |
Source: Maine Listings #1556781 Report a problem | ||
| 6/1/2023 | Pending sale | $395,000$332/sqft |
Source: Maine Listings #1556781 Report a problem | ||
| 4/29/2023 | Contingent | $395,000$332/sqft |
Source: Maine Listings #1556781 Report a problem | ||
| 4/25/2023 | Listed for sale | $395,000$332/sqft |
Source: Maine Listings #1556781 Report a problem | ||
Public tax history
| Year | Property taxes | Tax assessment |
|---|---|---|
| 2024 | $4,937 +32.6% | $395,900 +94.8% |
| 2023 | $3,723 +0.6% | $203,200 |
| 2022 | $3,702 +8.1% | $203,200 +8.5% |
| 2021 | $3,426 +182.7% | $187,200 +199% |
| 2020 | $1,212 +10.5% | $62,600 |
| 2019 | $1,097 +10.7% | $62,600 +11.2% |
| 2018 | $991 +2.6% | $56,300 |
| 2017 | $966 +5.2% | $56,300 |
| 2016 | $918 +2.6% | $56,300 |
| 2014 | $895 -28.7% | $56,300 -28% |
| 2013 | $1,255 | $78,200 |
Find assessor info on the county website
Neighborhood: 03901
Nearby homes
- $382,0003 bd1 ba992 sqft60 Hubbard Rd, Berwick, ME 03901Off Market
- $356,6002 bd1 ba768 sqft7 Daisy Ln, Berwick, ME 03901Off Market
- $357,7003 bd2 ba1.4k sqft11 Daisy Ln, Berwick, ME 03901Off Market
- $347,9003 bd2 ba1.6k sqft93 Hubbard Rd, Berwick, ME 03901Off Market
- $411,3003 bd2 ba1.4k sqft94 Hubbard Rd, Berwick, ME 03901Off Market
- $382,9003 bd1 ba1k sqft56 Hubbard Rd, Berwick, ME 03901Off Market
- $275,0002 bd1 ba924 sqft58 Hubbard Rd, Berwick, ME 03901Sold
- $377,6003 bd2 ba1.6k sqft98 Hubbard Rd, Berwick, ME 03901Off Market
Nearby schools
GreatSchools rating
- 7/10Vivian E Hussey SchoolGrades: K-3Distance: 2.9 mi
- 3/10Noble Middle SchoolGrades: 6-7Distance: 3.1 mi
- 6/10Noble High SchoolGrades: 8-12Distance: 5.5 mi


Get pre-qualified for a loan
At Zillow Home Loans, we can pre-qualify you in as little as 5 minutes with no impact to your credit score.An equal housing lender. NMLS #10287.
Sell for more on Zillow
Get a Zillow Showcase℠ listing at no additional cost and you could sell for .
$466,800
2% more
+$9,336
With Zillow Showcase(estimated)
$476,136
- Maine
- York County
- Berwick
- 03901
- 80 Hubbard Road
Nearby cities
Nearby zip codes
Other Berwick Topics
