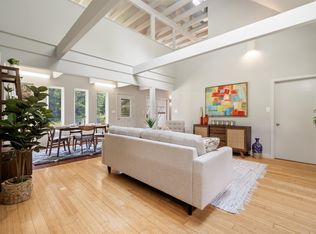
A truly special Danville property offering comfortable single-level living, extensive updates, a beautiful level yard, and an extraordinary 20' x 48' heated garage/workshop! The inviting interior flows seamlessly, with a great room overlooking the backyard and featuring a gas fireplace, a functional kitchen with peninsula, and a second living room with vaulted ceilings. The primary bedroom offers good closet space and a private ¾ bath, while two additional bedrooms share a full bath. The home has been extensively refreshed, including new forced hot-air heat and central AC, front windows (2026), interior painted (2026), refinished great room floors (2026), new front siding (2026), garage doors (2025), front porch (2025), and a new driveway (2021). Seamless gutters were added to the front in 2026, complementing those along the side installed in 2015. Outside, enjoy beautifully landscaped grounds, a level yard, and a charming 2023 gazebo with furniture and gas fireplace. The standout 20' x 48' heated garage offers nearly 1,000 square feet, multiple 220V outlets, and plumbing for multiple air-compressor ports — ideal for vehicles, equipment, hobbies, contractors, craftsmen, or serious workshop space. The home has also been substantially enhanced with improved insulation and structural upgrades. Turnkey, versatile, and exceptionally well cared for, 80 Hunt Road is a property that truly offers room to live and room to do what you love. Showings begin Friday (10/02), with Open Houses Saturday (10/03) 1pm-3pm, Sunday (10/04) 10:30-12:30pm.
Coming soon 10/02
Listed by: Duston Leddy Real Estate • Sam Harding
$529,900
80 Hunt Road, Danville, NH 03819
3beds
1,536sqft
Ranch
Built in 1977
1.5 Acres Lot
$-- Zestimate®
$345/sqft
$-- HOA
What's special
- 20 hours
- 229
- 25
Zillow last checked:
Listing updated:
Listed by:
Sam Harding,
Duston Leddy Real Estate Cell:603-254-3338
Source: PrimeMLS,MLS#: 5112103
Facts & features
Interior
Bedrooms & bathrooms
- Bedrooms: 3
- Bathrooms: 2
- Full bathrooms: 1
- 3/4 bathrooms: 1
Heating
- Propane, Forced Air, Hot Air
Cooling
- Central Air
Appliances
- Included: Dishwasher, Dryer, Electric Range, Refrigerator, Washer
- Laundry: 1st Floor Laundry
Features
- Kitchen/Dining, Primary BR w/ BA, Vaulted Ceiling(s)
- Flooring: Ceramic Tile, Hardwood
- Windows: Blinds
- Basement: Climate Controlled,Concrete Floor,Interior Stairs,Storage Space,Unfinished,Walkout,Interior Access,Walk-Out Access
- Number of fireplaces: 1
- Fireplace features: 1 Fireplace
Interior area
- Total structure area: 3,072
- Total interior livable area: 1,536 sqft
- Finished area above ground: 1,536
- Finished area below ground: 0
Property
Parking
- Total spaces: 4
- Parking features: Paved, Heated Garage, Driveway, Garage, On Site, Parking Spaces 5 - 10
- Garage spaces: 4
- Has uncovered spaces: Yes
Features
- Levels: One
- Stories: 1
- Exterior features: Deck, Garden
- Frontage length: Road frontage: 150
Lot
- Size: 1.5 Acres
- Features: Level
Details
- Additional structures: Gazebo
- Zoning description: Residential
- Special conditions: Standard
Construction
Type & style
- Home type: SingleFamily
- Architectural style: Ranch
- Property subtype: Ranch
Materials
- Fiberglss Batt Insulation, Vinyl Siding
- Foundation: Concrete
- Roof: Architectural Shingle
Condition
- New construction: No
- Year built: 1977
Utilities & green energy
- Electric: 100 Amp Service
- Sewer: Septic Design Available, Septic Tank
- Utilities for property: Cable Available
Community & HOA
Location
- Region: Danville
Financial & listing details
- Price per square foot: $345/sqft
- Annual tax amount: $7,174
- Date on market: 9/30/2026
Estimated market value
Not available
Estimated sales range
Not available
Not available
Price history
Price history is unavailable.
Public tax history
Tax history is unavailable.
Monthly payment
Est. payment
Payment breakdown
Explore the cost of this home by adjusting the details. Changes won't be saved.Climate risks
Neighborhood: East Hampstead
Similar homes
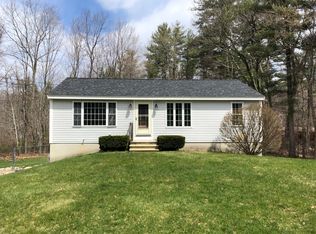
- $544,9003 bd2 ba1.7k sqft158 E Main Street, Hampstead, NH 03826-2431Active
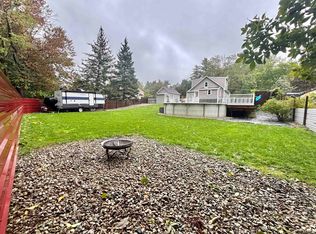 MLS ID #5111723, Sandra L ONeil. PrimeMLS
 - $500,0002 bd2 ba1.9k sqft180 E Main Street, Hampstead, NH 03826Active
 MLS ID #5098626, Angie Martinez-Rubio. PrimeMLS
 - $580,0003 bd1 ba1.7k sqft28 Kelley Road, Plaistow, NH 03865Active
 MLS ID #5112223, Jennifer Saloman. PrimeMLS
 - $525,0003 bd2 ba1.5k sqft80 East Road, Atkinson, NH 03811Active
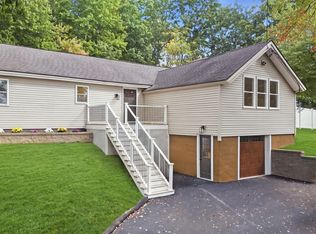 MLS ID #5111194, Cayley Lord. PrimeMLS
