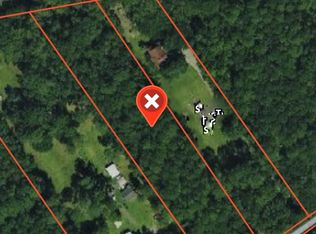
This beautifully maintained Allison Ramsey-designed Lowcountry home sits on a private 2.5-acre wooded homesite, blending timeless Southern charm with modern updates.
Offering 2,831 square feet, the home features 4 bedrooms, 3.5 bathrooms, updated appliances, a dedicated office with custom built-ins that can easily serve as a fourth bedroom, and a finished bonus room with a closet and sink--perfect for guests, a media room, home gym, or flex space.
The main-level primary suite offers a walk-in closet and a spacious ensuite bath with dual vanities, a Jacuzzi tub, and a walk-in shower. Upstairs are two generously sized bedrooms with walk-in closets, a full bath, and an additional half bath. An oversized two-car garage provides ample room for storage, a workshop, or fitness area. Recent improvements include a new roof installed in 2021 with a 50 year warranty, HVAC systems replaced in 2023 and 2024, a well pump replaced in 2025, new kitchen and bathroom countertops in 2023, and a beautifully remodeled primary bathroom and shower completed in 2022. The refrigerator, microwave, washer, dryer, and main floor water heater were also replaced in 2023. The septic drain field was repaired and the septic tank pumped in 2022. The main level primary suite offers a walk in closet and a spacious ensuite bath with dual vanities, a Jacuzzi tub, and a walk in shower. Upstairs are two generously sized bedrooms with walk in closets, a full bathroom, and an additional half bathroom. An oversized two car garage provides ample space for storage, a workshop, or fitness area. Surrounded by mature trees, the expansive front and back yards provide exceptional privacy and endless opportunities for outdoor living, including an exterior fenced garden. Conveniently located just minutes from schools, MCAS Beaufort, Parris Island, historic downtown Beaufort, shopping, dining, boat landings, and the area's beautiful beaches, this property offers an ideal combination of space, privacy, and Lowcountry living.
Sold for $680,000
Zillow last checked:
Listing updated:
Bought with:
Christopher L. Skrip, 42174
RE/MAX Dream
Source: Lowcountry Regional MLS,MLS#: 197499
Price history
| Date | Event | Price |
|---|---|---|
| 9/30/2026 | Sold | $680,000-0.7%$240/sqft |
Source:  Lowcountry Regional MLS #197499 Report a problem Lowcountry Regional MLS #197499 Report a problem | ||
| 8/31/2026 | Contingent | $685,000$242/sqft |
Source: Lowcountry Regional MLS #197499 Report a problem | ||
| 8/24/2026 | Price change | $685,000-2%$242/sqft |
Source: Lowcountry Regional MLS #197499 Report a problem | ||
| 8/14/2026 | Listed for sale | $699,000+75.2%$247/sqft |
Source: Lowcountry Regional MLS #197499 Report a problem | ||
| 3/24/2021 | Listing removed | -- |
Source: Owner Report a problem | ||
| 4/12/2018 | Sold | $399,000$141/sqft |
Source: Public Record Report a problem | ||
| 3/31/2018 | Pending sale | $399,000$141/sqft |
Source: Owner Report a problem | ||
| 2/23/2018 | Price change | $399,000-2.4%$141/sqft |
Source: Owner Report a problem | ||
| 2/6/2018 | Listed for sale | $409,000+2.9%$144/sqft |
Source: Owner Report a problem | ||
| 11/7/2005 | Sold | $397,500$140/sqft |
Source: Public Record Report a problem | ||

Get a cash offer in 3 minutes
Find out how much your home could sell for in as little as 3 minutes with a no-obligation cash offer.
Estimated market value
$680,100
