Discover this beautiful one-of-a-kind custom home offering 5,600 square feet of open living space on a sprawling and private 9-acre lot. Built by an engineer, this meticulously crafted home is being offered for the first time showcasing a thoughtfully designed residence with a flexible floor plan and expansive outdoor spaces thus presenting a unique opportunity to own a truly exceptional property. The home offers large, open rooms and areas with high ceilings and lots of windows making it not only bright but also presenting beautiful views of the property and gardens. Upon entering the home, one is greeted with 2 story ceilings and beautiful Brazilian cherry hard-wood floors. There is an oversized living area large enough to create two separate gathering spaces as well as a two-sided fireplace which also faces into the gourmet kitchen. The kitchen has beautiful custom solid cherry wood cabinetry, glass fronted cabinets and large dual islands with granite counter tops making it a dream kitchen for both the chef and for entertaining family and friends. There are also French doors leading out the pool area and pergola making it convenient for al fresco dining. There is also a large formal dining room. The home has an expansive first floor primary suite which includes a large windowed sitting area with views of the gardens, a two-sided fireplace which also faces the beautiful en-suite bath, walk in closet and French doors out to the pool terrace. The first floor also offers a second bedroom, a large in-home office which could also serve as another bedroom, one full and one-half bath, a large pantry, a “grill room” with French doors out to the pool area, a large laundry room, a mud room and an in-home gym. The second floor has two additional well-sized bedrooms with a jack and jill bath. The pool area offers a large, fenced terrace area with a free-form pool, stone walls, a waterfall and beautiful gardens. There is also a lovely pergola for relaxing or dining. An oversized 3 car garage provides lots of space for a workshop as well as storage. There are also multiple outbuildings on the property providing ample storage for equipment. The home also offers a whole house generator ensuring uninterrupted comfort and security. This exceptional property combines luxurious comfort with outdoor recreation and practical features making it a perfect sanctuary for those seeking space, style, versatility and privacy. Surrounded by hundreds of acres of preserved land. The property is located minutes from Flemington. It is 70 minutes to NYC and 30 minutes to Princeton and Princeton Junction Amtrak station.
Sold for $1,710,000
$1,710,000
80 Linvale Rd, Ringoes, NJ 08551
4beds
5,133sqft
Single Family Residence
Built in 2005
9.04 Acres Lot
$1,711,100 Zestimate®
$333/sqft
$6,001 Estimated rent
Home value
$1,711,100
$1.59M - $1.83M
$6,001/mo
Zestimate® history
Owner options
List your home for rent
$6,001/mo
Rent Zestimate®
Find your next renter with Zillow Rental Manager. Plus, with online applications, you can quickly screen prospective tenants – for free.
$6,001/mo
Rent Zestimate®
Refinance and save
$10,079/mo
Est. payment
Refinancing to a lower rate could help reduce your monthly payments and save thousands over the life of the loan.
$10,079/mo
Est. payment
Explore your selling options
Work with a Zillow partner agent
Leverage their expertise and Zillow's premium Showcase listings to get your home seen by more buyers.
Get startedList with your own agent
Get your home in front of millions of buyers by listing it on Zillow.
Learn how to do itSell it yourself
Take full control of how buyers see your home on Zillow by listing For Sale by Owner (FSBO).
List your homeWhat's special
Zillow last checked:
Listing updated:
Listed by:
Kevin Steiger 215-519-1746,
Kurfiss Sotheby's International Realty
Bought with:
Ellie Deardorff, 1750793
Callaway Henderson Sotheby's Int'l-Princeton
Kim Rizk, 0124663
Callaway Henderson Sotheby's Int'l-Princeton
Source: Bright MLS,MLS#: NJHT2003888
Facts & features
Interior
Bedrooms & bathrooms
- Bedrooms: 4
- Bathrooms: 4
- Full bathrooms: 3
- 1/2 bathrooms: 1
- Main level bathrooms: 3
- Main level bedrooms: 2
Basement
- Area: 0
Heating
- Hot Water, Oil
Cooling
- Central Air, Electric
Appliances
- Included: Microwave, Built-In Range, Dishwasher, Dryer, Freezer, Self Cleaning Oven, Range Hood, Refrigerator, Washer, Water Heater
- Laundry: Main Level
Features
- Air Filter System, Attic, Built-in Features, Butlers Pantry, Ceiling Fan(s), Entry Level Bedroom, Family Room Off Kitchen, Open Floorplan, Formal/Separate Dining Room, Kitchen Island, Primary Bath(s), Recessed Lighting, Upgraded Countertops, Walk-In Closet(s)
- Flooring: Carpet, Vinyl, Wood
- Doors: French Doors, Insulated
- Windows: Double Pane Windows, Screens
- Basement: Partial,Concrete,Workshop
- Number of fireplaces: 2
- Fireplace features: Double Sided, Glass Doors, Wood Burning
Interior area
- Total structure area: 5,133
- Total interior livable area: 5,133 sqft
- Finished area above ground: 5,133
- Finished area below ground: 0
Property
Parking
- Total spaces: 4
- Parking features: Storage, Asphalt, Crushed Stone, Attached
- Attached garage spaces: 4
- Has uncovered spaces: Yes
Accessibility
- Accessibility features: None
Features
- Levels: Two
- Stories: 2
- Patio & porch: Porch, Terrace, Wrap Around
- Exterior features: Extensive Hardscape, Lighting, Flood Lights, Lawn Sprinkler, Storage, Water Falls
- Has private pool: Yes
- Pool features: Concrete, Fenced, Filtered, In Ground, Private
- Has spa: Yes
- Spa features: Bath
- Fencing: Decorative,Split Rail
- Has view: Yes
- View description: Trees/Woods
Lot
- Size: 9.04 Acres
- Features: Backs - Parkland, Backs to Trees, Flag Lot, Front Yard, Landscaped, Open Lot, Wooded, Private
Details
- Additional structures: Above Grade, Below Grade, Outbuilding
- Parcel number: 080003000010 02
- Zoning: MTN
- Special conditions: Standard
Construction
Type & style
- Home type: SingleFamily
- Architectural style: Other
- Property subtype: Single Family Residence
Materials
- Vinyl Siding
- Foundation: Concrete Perimeter
- Roof: Shingle
Condition
- Very Good
- New construction: No
- Year built: 2005
Utilities & green energy
- Electric: 200+ Amp Service
- Sewer: Private Sewer
- Water: Well
- Utilities for property: Cable Connected, Underground Utilities
Community & HOA
Community
- Security: Electric Alarm, Security System
- Subdivision: None Available
HOA
- Has HOA: No
Location
- Region: Ringoes
- Municipality: EAST AMWELL TWP
Financial & listing details
- Price per square foot: $333/sqft
- Tax assessed value: $829,900
- Annual tax amount: $21,933
- Date on market: 5/29/2025
- Listing agreement: Exclusive Right To Sell
- Listing terms: Cash,Conventional
- Ownership: Fee Simple
Price history
| Date | Event | Price |
|---|---|---|
| 6/30/2026 | Sold | $1,710,000+0.9%$333/sqft |
Source:  Bright MLS #NJHT2003888 Report a problem Bright MLS #NJHT2003888 Report a problem | ||
| 4/22/2026 | Contingent | $1,695,000$330/sqft |
Source: Bright MLS #NJHT2003888 Report a problem | ||
| 8/4/2025 | Price change | $1,695,000-3.1%$330/sqft |
Source: Bright MLS #NJHT2003888 Report a problem | ||
| 5/29/2025 | Listed for sale | $1,750,000+407.2%$341/sqft |
Source: Bright MLS #NJHT2003888 Report a problem | ||
| 8/5/2005 | Sold | $345,000$67/sqft |
Source: Public Record Report a problem | ||
Public tax history
| Year | Property taxes | Tax assessment |
|---|---|---|
| 2025 | $21,594 | $829,900 |
| 2024 | $21,594 -0.3% | $829,900 |
| 2023 | $21,669 +2.3% | $829,900 |
| 2022 | $21,187 +0.6% | $829,900 |
| 2021 | $21,055 +3% | $829,900 |
| 2020 | $20,440 +2.8% | $829,900 |
| 2019 | $19,876 +0.8% | $829,900 |
| 2018 | $19,718 +0.7% | $829,900 |
| 2017 | $19,586 +2.6% | $829,900 |
| 2016 | $19,088 +0.7% | $829,900 |
| 2015 | $18,947 +5.1% | $829,900 |
| 2014 | $18,033 +6.4% | $829,900 +3.9% |
| 2013 | $16,955 -0.8% | $799,000 -9.8% |
| 2012 | $17,086 +4.4% | $886,300 -0.1% |
| 2011 | $16,358 +0.2% | $887,100 |
| 2010 | $16,332 +3.8% | $887,100 |
| 2009 | $15,728 +3.4% | $887,100 +2.6% |
| 2008 | $15,215 -1% | $864,500 |
| 2007 | $15,370 | $864,500 |
Find assessor info on the county website
Neighborhood: 08551
Nearby homes
- $551,1001 bd1 ba2.8k sqft82 Linvale Rd, Ringoes, NJ 08551Off Market
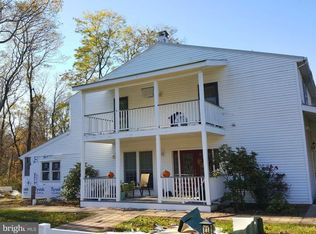
- $701,000-- bd-- ba-- sqft82 Linvale Rd, Ringoes, NJ 08551Off Market
- $608,900-- bd-- ba2.2k sqft253 Mountain Rd, Ringoes, NJ 08551Off Market
- $470,900-- bd-- ba960 sqft76 Linvale Rd, Ringoes, NJ 08551Off Market
- $637,600-- bd-- ba-- sqft76 Linvale Rd, Ringoes, NJ 08551Off Market
- $857,0003 bd3 ba2.9k sqft229 Mountain Rd, Ringoes, NJ 08551Off Market
- $842,2004 bd4 ba3.8k sqft227 Mountain Rd, Ringoes, NJ 08551Off Market
- $510,4002 bd2 ba1.7k sqft235 Mountain Rd, Ringoes, NJ 08551Off Market
Nearby schools
GreatSchools rating
- 8/10East Amwell Township Elementary SchoolGrades: PK-8Distance: 1.8 mi
- 6/10Hunterdon Central High SchoolGrades: 9-12Distance: 7.7 mi
Schools provided by the listing agent
- District: Hunterdon Central Regiona Schools
Source: Bright MLS. This data may not be complete. We recommend contacting the local school district to confirm school assignments for this home.
Get a cash offer in 3 minutes
Find out how much your home could sell for in as little as 3 minutes with a no-obligation cash offer.
Estimated market value
$1,711,100
Get a cash offer in 3 minutes
Find out how much your home could sell for in as little as 3 minutes with a no-obligation cash offer.
Estimated market value
$1,711,100
- New Jersey
- Hunterdon County
- Ringoes
- 08551
- 80 Linvale Rd
Nearby cities
Nearby neighborhoods
Nearby zip codes
Other Ringoes Topics
