Custom-built post-and-beam home designed and constructed by Steve Strible, a local restoration specialist and former consultant for This Old House. Set on a peaceful wooded lot, this property offers privacy and tranquility while remaining just minutes from major highway access. The open-concept spacious kitchen with soapstone countertops and sink, large pantry, flowing into the dining and sitting area. Relax and enjoy the surrounding nature from the inviting screened porch. The first floor also includes a large bedroom, full bath, and den with built-in shelving. Upstairs are two spacious bedrooms with ample storage and a beautifully appointed bath featuring a soaking tub, stall shower and mahogany floors. The clean, high-ceiling basement offers excellent storage and future expansion potential. A rare opportunity to own a quality-crafted home that combines timeless craftsmanship, modern comfort, and a convenient country setting.
Sold for $540,000
$540,000
80 Lyman Rd, Northfield, MA 01360
3beds
1,994sqft
Single Family Residence
Built in 2004
2.71 Acres Lot
$541,400 Zestimate®
$271/sqft
$2,653 Estimated rent
Home value
$541,400
$514,000 - $568,000
$2,653/mo
Zestimate® history
Owner options
List your home for rent
$2,653/mo
Rent Zestimate®
Find your next renter with Zillow Rental Manager. Plus, with online applications, you can quickly screen prospective tenants – for free.
$2,653/mo
Rent Zestimate®
Refinance and save
$3,699/mo
Est. payment
Refinancing to a lower rate could help reduce your monthly payments and save thousands over the life of the loan.
$3,699/mo
Est. payment
Explore your selling options
Work with a Zillow partner agent
Leverage their expertise and Zillow's premium Showcase listings to get your home seen by more buyers.
Get startedList with your own agent
Get your home in front of millions of buyers by listing it on Zillow.
Learn how to do itSell it yourself
Take full control of how buyers see your home on Zillow by listing For Sale by Owner (FSBO).
List your homeWhat's special
Custom-built post-and-beam homeLarge pantryOpen-concept spacious kitchenDen with built-in shelvingMahogany floorsInviting screened porchAmple storage
Zillow last checked:
Listing updated:
Listed by:
Daniel James Piasecki 413-772-9767,
Coldwell Banker Community REALTORS® 413-665-3771
Bought with:
Amanda Abramson
Coldwell Banker Community REALTORS®
Source: MLS PIN,MLS#: 73538956
Facts & features
Interior
Bedrooms & bathrooms
- Bedrooms: 3
- Bathrooms: 2
- Full bathrooms: 2
Primary bedroom
- Features: Flooring - Wood
- Level: First
Bedroom 2
- Features: Flooring - Wood
- Level: Second
Bedroom 3
- Features: Flooring - Wood
- Level: Second
Bathroom 1
- Features: Bathroom - Full
- Level: First
Bathroom 2
- Features: Bathroom - Full, Flooring - Wood
- Level: Second
Kitchen
- Features: Flooring - Wood, Pantry, Countertops - Stone/Granite/Solid
- Level: First
Living room
- Features: Flooring - Wood
- Level: First
Office
- Features: Flooring - Wood
Heating
- Baseboard, Oil, Ductless
Cooling
- Ductless
Appliances
- Included: Range, Dishwasher, Refrigerator, Washer, Dryer
- Laundry: Electric Dryer Hookup, Washer Hookup
Features
- Den, Office
- Flooring: Wood, Tile, Flooring - Wood
- Basement: Full,Concrete
- Number of fireplaces: 1
Interior area
- Total structure area: 1,994
- Total interior livable area: 1,994 sqft
- Finished area above ground: 1,994
Property
Parking
- Total spaces: 6
- Parking features: Carport, Paved Drive, Off Street
- Garage spaces: 2
- Has carport: Yes
- Uncovered spaces: 4
Features
- Patio & porch: Enclosed
- Exterior features: Patio - Enclosed
Lot
- Size: 2.71 Acres
- Features: Wooded
Details
- Parcel number: M:042 B:0B4.4 L:1,4012595
- Zoning: RA
Construction
Type & style
- Home type: SingleFamily
- Architectural style: Cape
- Property subtype: Single Family Residence
Materials
- Post & Beam
- Foundation: Concrete Perimeter
- Roof: Shingle
Condition
- Year built: 2004
Utilities & green energy
- Electric: Circuit Breakers
- Sewer: Private Sewer
- Water: Private
- Utilities for property: for Electric Range, for Electric Dryer, Washer Hookup
Community & HOA
Community
- Features: Walk/Jog Trails, Highway Access, House of Worship
HOA
- Has HOA: No
Location
- Region: Northfield
Financial & listing details
- Price per square foot: $271/sqft
- Tax assessed value: $368,800
- Annual tax amount: $5,104
- Date on market: 9/8/2026
Price history
| Date | Event | Price |
|---|---|---|
| 9/15/2026 | Sold | $540,000+1%$271/sqft |
Source: MLS PIN #73538956 Report a problem | ||
| 6/26/2026 | Pending sale | $534,900$268/sqft |
Source: MLS PIN #73538956 Report a problem | ||
| 6/19/2026 | Listed for sale | $534,900+57.4%$268/sqft |
Source: MLS PIN #73538956 Report a problem | ||
| 11/16/2017 | Listing removed | $339,900$170/sqft |
Source: 5 College REALTORS #72235264 Report a problem | ||
| 9/28/2017 | Listed for sale | $339,900$170/sqft |
Source: 5 College REALTORS #72235264 Report a problem | ||
Public tax history
| Year | Property taxes | Tax assessment |
|---|---|---|
| 2025 | $5,104 +4.8% | $368,800 +2.9% |
| 2024 | $4,868 +10.8% | $358,500 +10.9% |
| 2023 | $4,392 +11.6% | $323,400 +13.8% |
| 2022 | $3,936 -6.1% | $284,200 +9.3% |
| 2021 | $4,193 -4.6% | $260,100 -1.7% |
| 2020 | $4,397 +0.1% | $264,700 +4.9% |
| 2019 | $4,392 -0.3% | $252,400 +2.4% |
| 2018 | $4,404 +8.6% | $246,600 |
| 2017 | $4,057 +3.5% | $246,600 |
| 2016 | $3,918 -5% | $246,600 -0.4% |
| 2015 | $4,124 +7.5% | $247,700 |
| 2014 | $3,837 +3% | $247,700 |
| 2013 | $3,725 -11.3% | $247,700 -16.8% |
| 2012 | $4,198 +2.8% | $297,700 |
| 2011 | $4,084 -14.5% | $297,700 -13.3% |
| 2010 | $4,775 +10.7% | $343,300 +5.3% |
| 2008 | $4,313 +16.2% | $326,000 +13.3% |
| 2007 | $3,711 +608.2% | $287,700 +653.1% |
| 2005 | $524 | $38,200 |
Find assessor info on the county website
Neighborhood: 01360
Nearby homes
- $445,0003 bd1 ba1.6k sqft75 Lyman Rd, Northfield, MA 01360Sold

- $390,4003 bd1 ba2k sqft98 Lyman Rd, Northfield, MA 01360Off Market
- $601,2003 bd2 ba2k sqft722 A Old Wendell Rd, Northfield, MA 01360Off Market
- $430,5003 bd2 ba1.5k sqft722 B Old Wendell Rd, Northfield, MA 01360Off Market
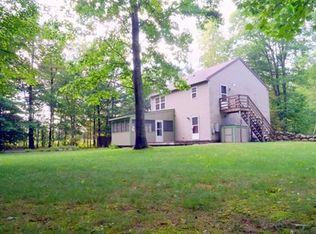
- $484,0003 bd2 ba1.8k sqft722 Old Wendell Rd, Northfield, MA 01360Off Market
- $406,2003 bd2 ba1.5k sqft722B Old Wendell Rd, Northfield, MA 01360Off Market
- $430,7004 bd2 ba2.6k sqft700 Old Wendell Rd, Northfield, MA 01360Off Market
- $514,9003 bd3 ba3k sqft730 Old Wendell Rd, Northfield, MA 01360Off Market
Nearby schools
GreatSchools rating
- 6/10Northfield Elementary SchoolGrades: PK-6Distance: 2 mi
- 4/10Pioneer Valley Regional SchoolGrades: 7-12Distance: 2.3 mi
Schools provided by the listing agent
- Elementary: Northfield Elementary
- Middle: Pvrsd
- High: Pvrsd
Source: MLS PIN. This data may not be complete. We recommend contacting the local school district to confirm school assignments for this home.
Sell for more on Zillow
Get a Zillow Showcase℠ listing at no additional cost and you could sell for .
$541,400
2% more
+$10,828
With Zillow Showcase(estimated)
$552,228
Sell for more on Zillow
Get a Zillow Showcase℠ listing at no additional cost and you could sell for .
$541,400
2% more
+$10,828
With Zillow Showcase(estimated)
$552,228
- Massachusetts
- Franklin County
- Northfield
- 01360
- 80 Lyman Rd
