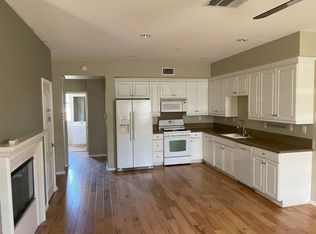
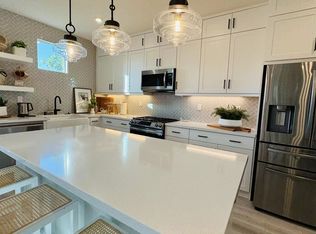
Beautiful light filled, end unit Townhome in the desirable Woodbury community featuring 3 large bedrooms, Ensuite bathrooms and additional powder room downstairs. Approx. 2134 sq. ft. Downstairs Master with large walk-in closet, Soaking Tub and separate Shower and direct deck access.
The Open Concept floorplan features a spacious Living/Family room with gas fireplace, formal dining area, and Chef's Kitchen with Granite Countertops, White Cabinetry, Stainless Steel appliances, double oven, microwave, large center Island and walk-in pantry. Upstairs, two generously sized bedrooms each featuring ensuite full baths, offering privacy and flexibility for family or guests. Additional highlights include ceiling fans, main floor laundry with washer/dryer included. Two cag direct access garage, and outdoor deck area. Woodbury's resort style community pools, parks, playgrounds and Town Center.
Townhouse for rent
Townhouse
Available now
Air conditioner, central air
In unit laundry
2 Attached garage spaces parking
What's special
Ensuite bathroomsLarge center islandAdditional powder room downstairsWhite cabinetryOpen concept floorplanFormal dining areaStainless steel appliances
- 34 days |
- -- |
- -- |
Zillow last checked:
Listing updated:
Travel times

Let’s turn your rent into credit progress
Build credit history with every on-time payment and get credit for the payment you’re already making.
Facts & features
Interior
Bedrooms & bathrooms
- Bedrooms: 3
- Bathrooms: 4
- Full bathrooms: 3
- 1/2 bathrooms: 1
Rooms
- Room types: Bedroom, Family Room, Kitchen, Laundry, Living Room
Cooling
- Air Conditioner, Central Air
Appliances
- Included: Dryer, Washer
- Laundry: In Unit, Laundry Room
Features
- Bedroom on Main Level, Walk In Closet
- Has fireplace: Yes
Interior area
- Total interior livable area: 2,134 sqft
Property
Parking
- Total spaces: 2
- Parking features: Attached, Garage
- Has attached garage: Yes
- Details: Contact manager
Features
- Stories: 2
- Exterior features: 16-20 Units/Acre
- Pool features: Community, Pool
- Has view: Yes
- View description: City Lights, Neighborhood, Park/Greenbelt
Lot
- Features: Level
Details
- Additional structures: Garage(s)
- Parcel number: 93343162
Construction
Type & style
- Home type: Townhouse
- Property subtype: Townhouse
Condition
- Year built: 2010
Community & HOA
Community
- Features: Park, Pool
Location
- Region: Irvine
Financial & listing details
- Lease term: 12 Months
Nearby apartments for rent
Price history
| Date | Event | Price |
|---|---|---|
| 8/24/2026 | Listed for rent | $5,295+60.5%$2/sqft |
Source: CRMLS #OC26184837 Report a problem | ||
| 3/11/2022 | Sold | $1,000,000+32.3%$469/sqft |
Source: Public Record Report a problem | ||
| 2/21/2018 | Listing removed | $3,300$2/sqft |
Source: Open Doors Unlimited Inc #OC18003054 Report a problem | ||
| 2/1/2018 | Price change | $3,300-9.6%$2/sqft |
Source: Open Doors Unlimited Inc #OC18003054 Report a problem | ||
| 1/5/2018 | Listed for rent | $3,650$2/sqft |
Source: Open Doors Unlimited Inc #OC18003054 Report a problem | ||
| 12/23/2015 | Sold | $756,000+0.8%$354/sqft |
Source: Public Record Report a problem | ||
| 11/16/2015 | Pending sale | $749,888$351/sqft |
Source: First Team Real Estate #OC15238633 Report a problem | ||
| 11/13/2015 | Listed for sale | $749,888$351/sqft |
Source: First Team Real Estate #OC15238633 Report a problem | ||
| 11/13/2015 | Pending sale | $749,888$351/sqft |
Source: First Team Real Estate #OC15238633 Report a problem | ||
| 11/5/2015 | Listed for sale | $749,888+14.8%$351/sqft |
Source: First Team Real Estate #OC15238633 Report a problem | ||
| 7/19/2010 | Sold | $653,000$306/sqft |
Source: Public Record Report a problem | ||